
case study
from a few decorations to a whole house
what started as a request for a few original decorations gradually grew into the final clay plasters, special bathroom surfaces and a set of symbols running through the whole house. this is one project, the way it actually unfolded.
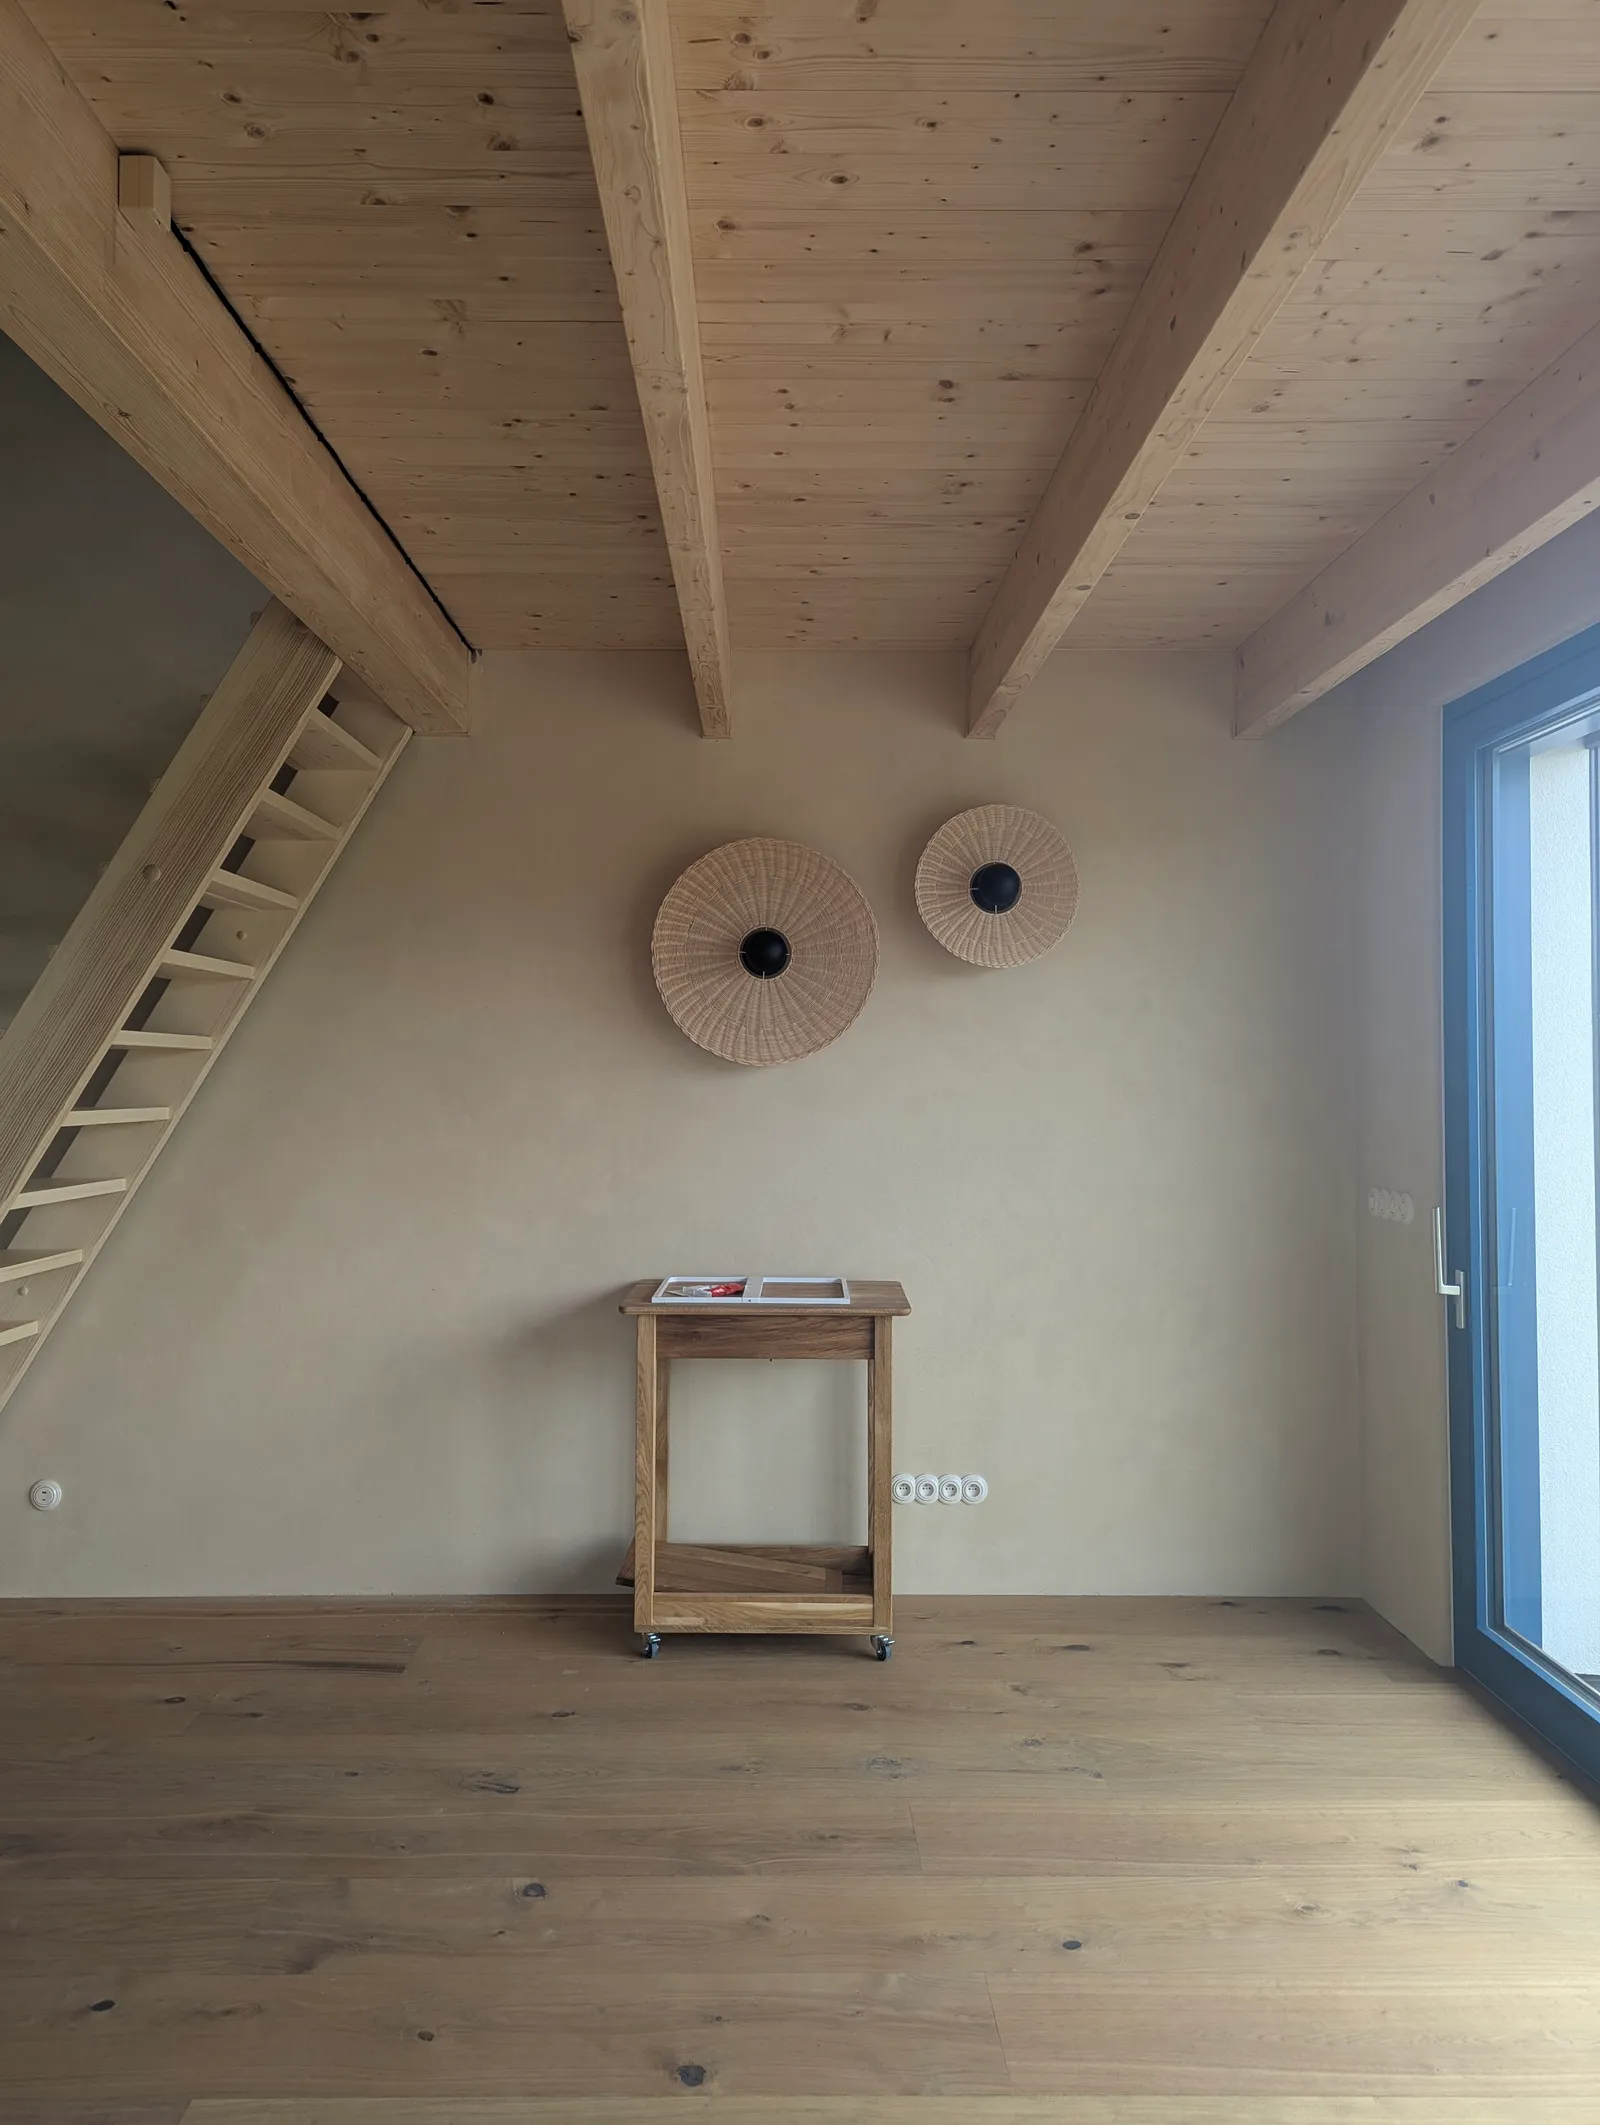
the brief, and our part in it
the client was planning a timber-frame new build with clay plasters. she approached denisa for original decorations — in the course of talking it over, it turned out denisa also works with plasters and stucco, and the collaboration grew to cover the design and realization of the final surfaces.
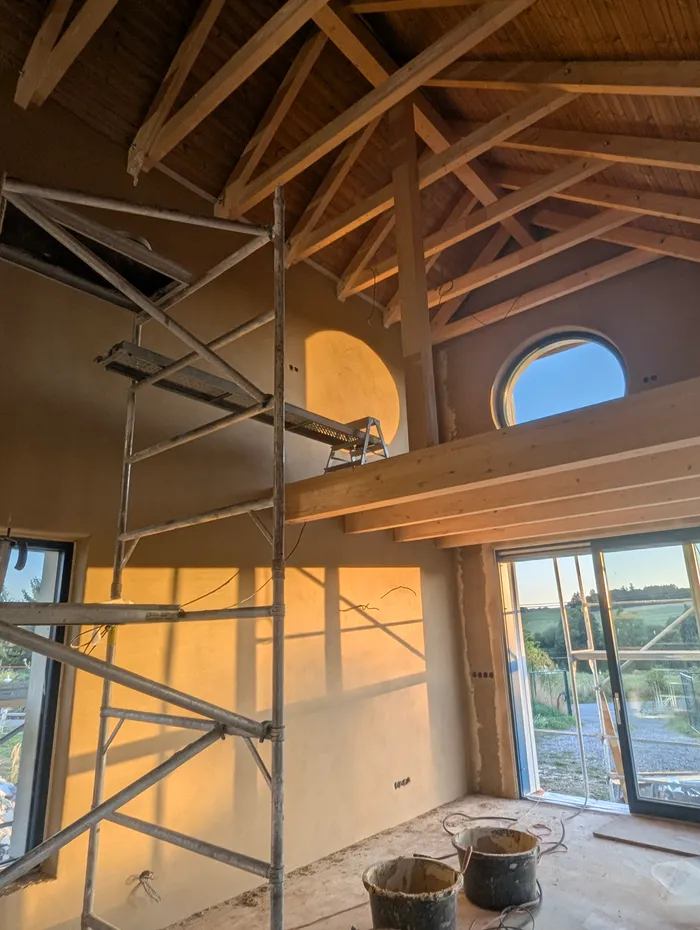
by the time we came on board, most of the rough clay plasters were already done. our job was the final clay layers, the special bathroom surfaces and the decorations — not the build itself, nor every base coat.
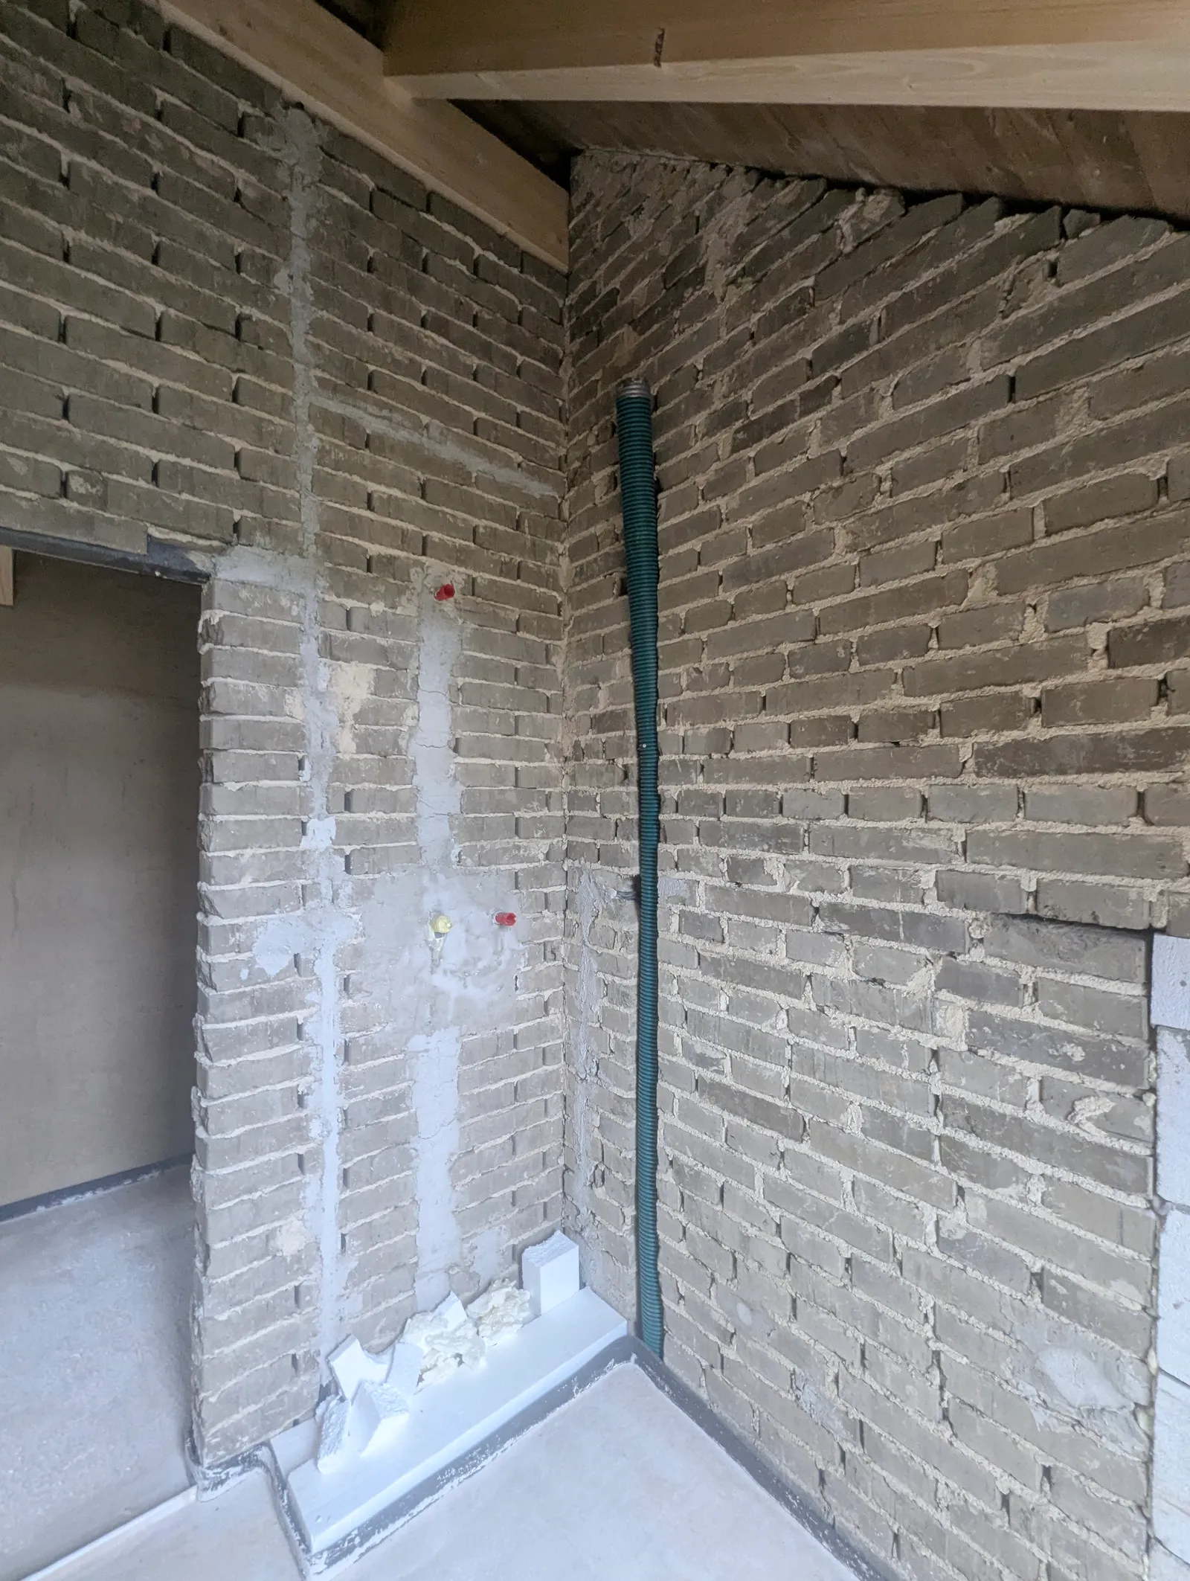
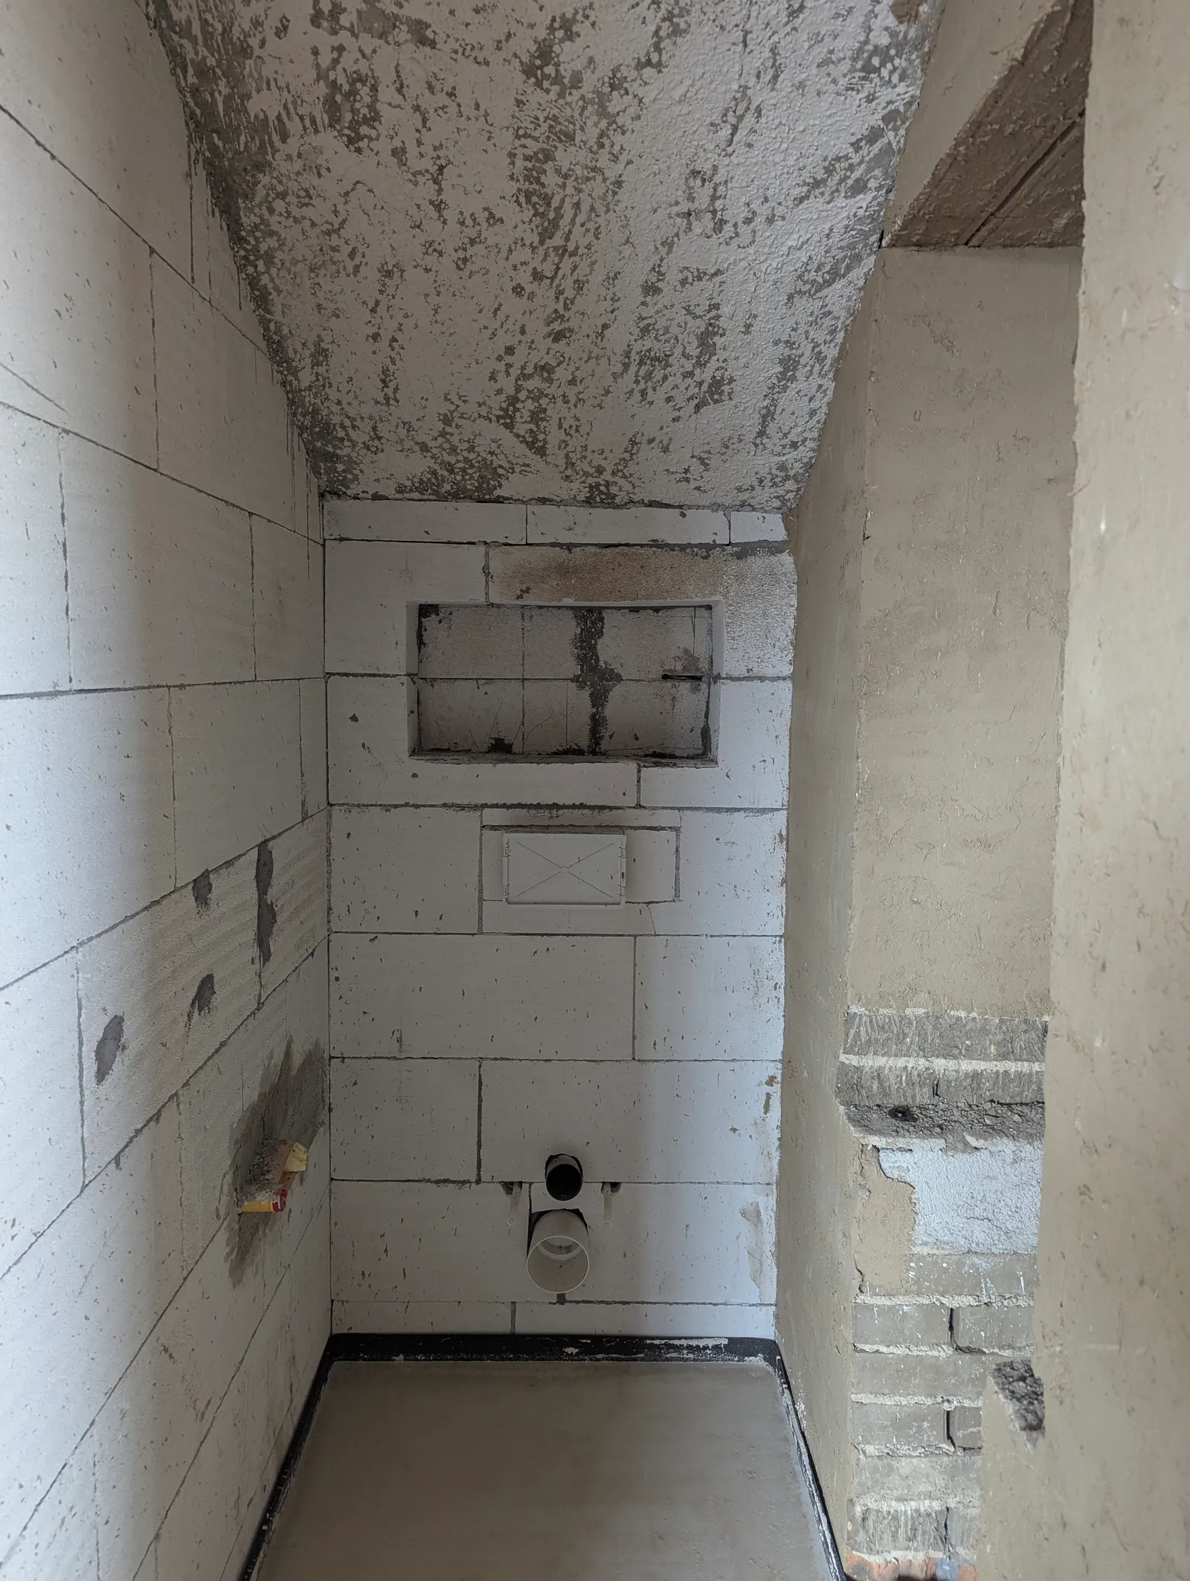
before any of it was plastered, the house looked like this:
finding a shared language
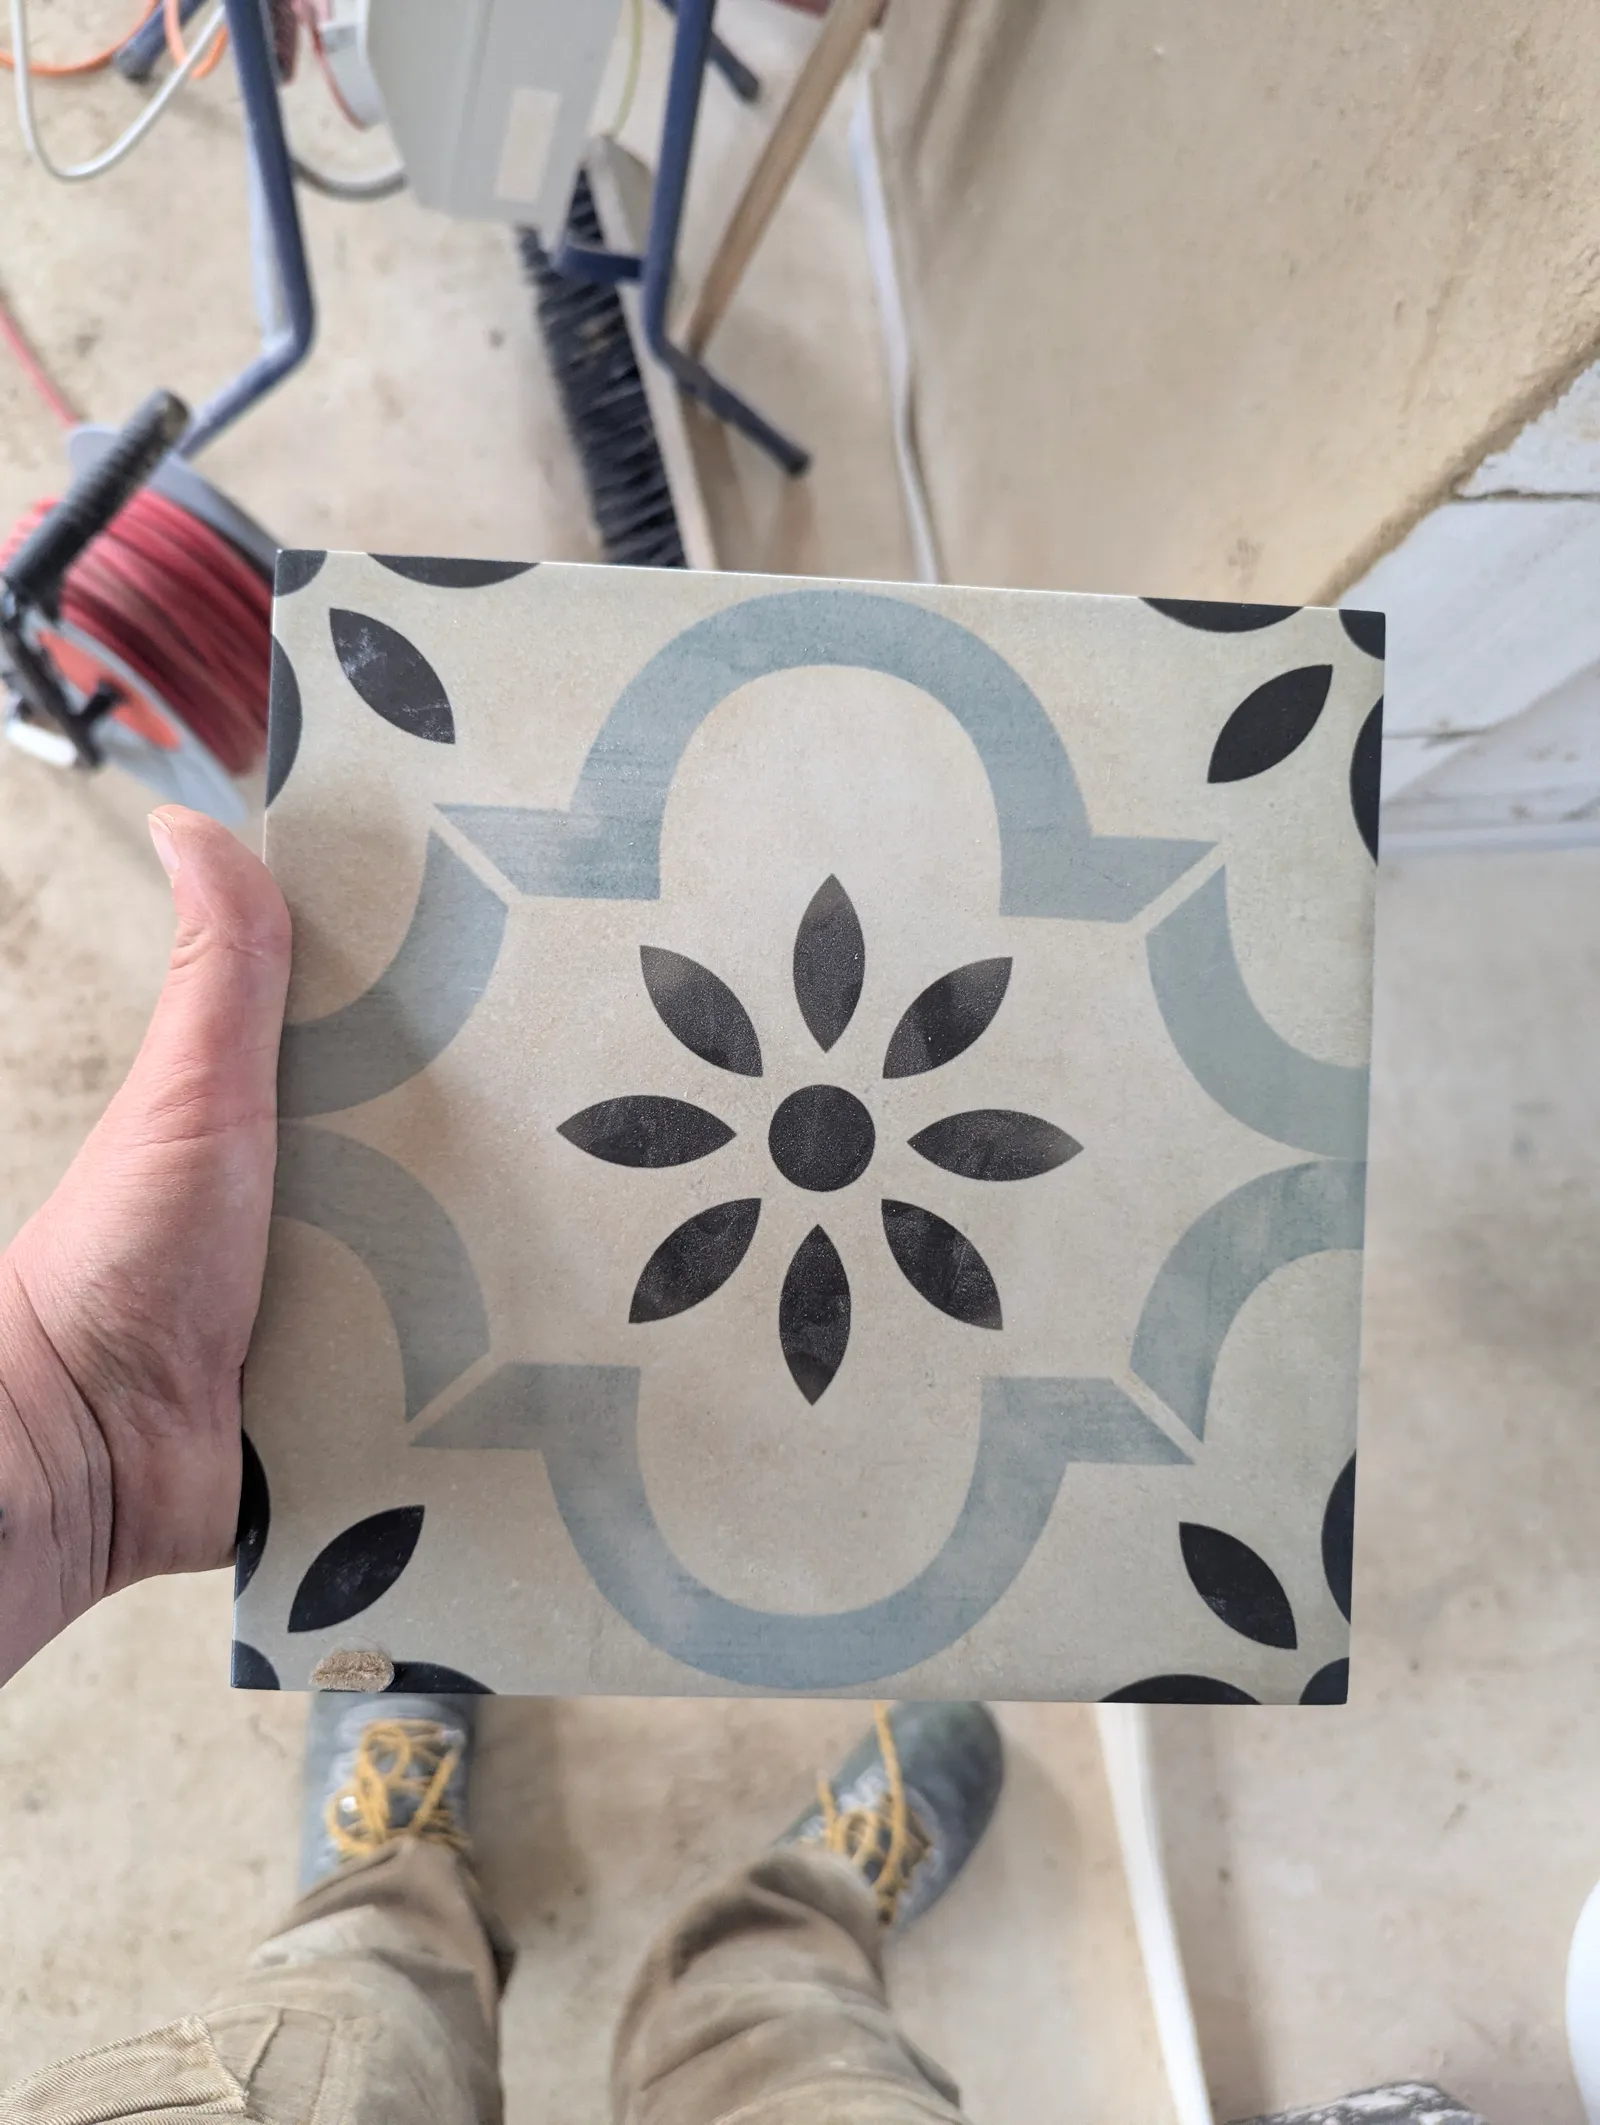
the client had already chosen the kitchen units, tiling, flooring, stove tiles, lighting and other strong pieces. the walls were still an open question.
we worked with real samples of the chosen materials — holding up surface samples alongside them and looking for colour relationships. for most of the interior we settled on a light beige-to-vanilla felted clay plaster with chopped straw, which became the shared base for everything that followed.
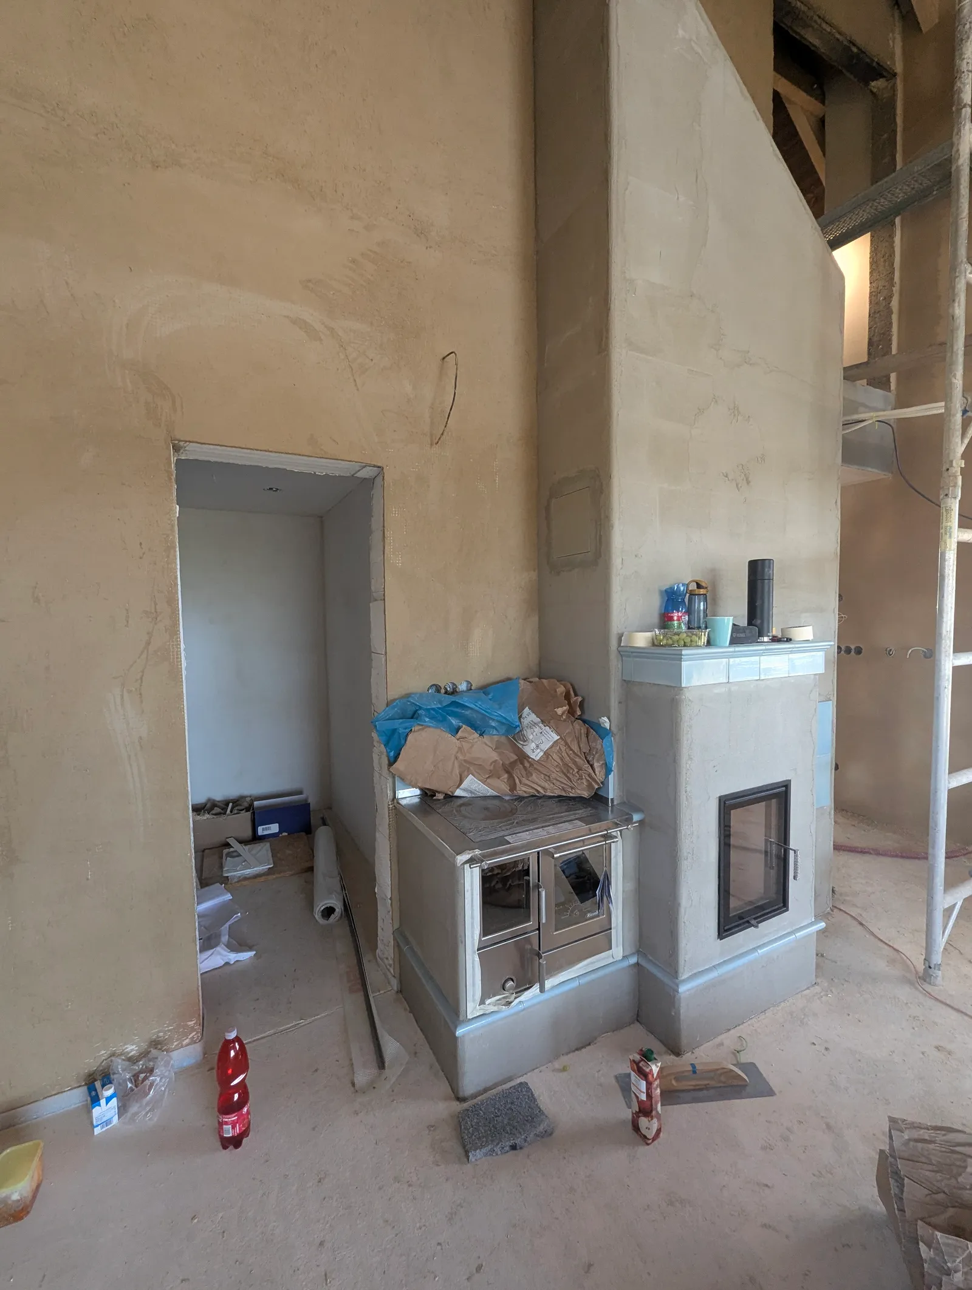
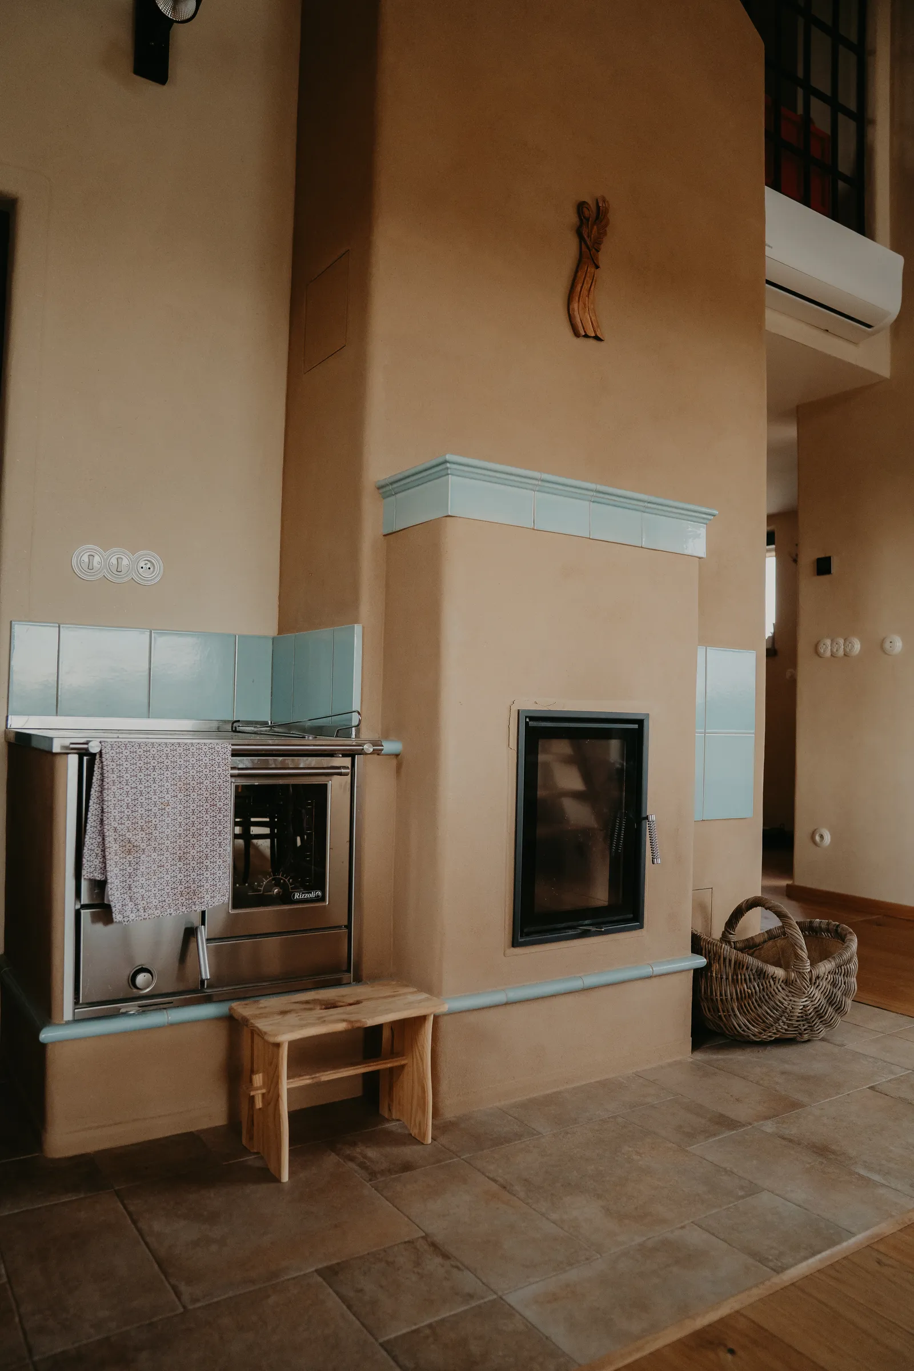
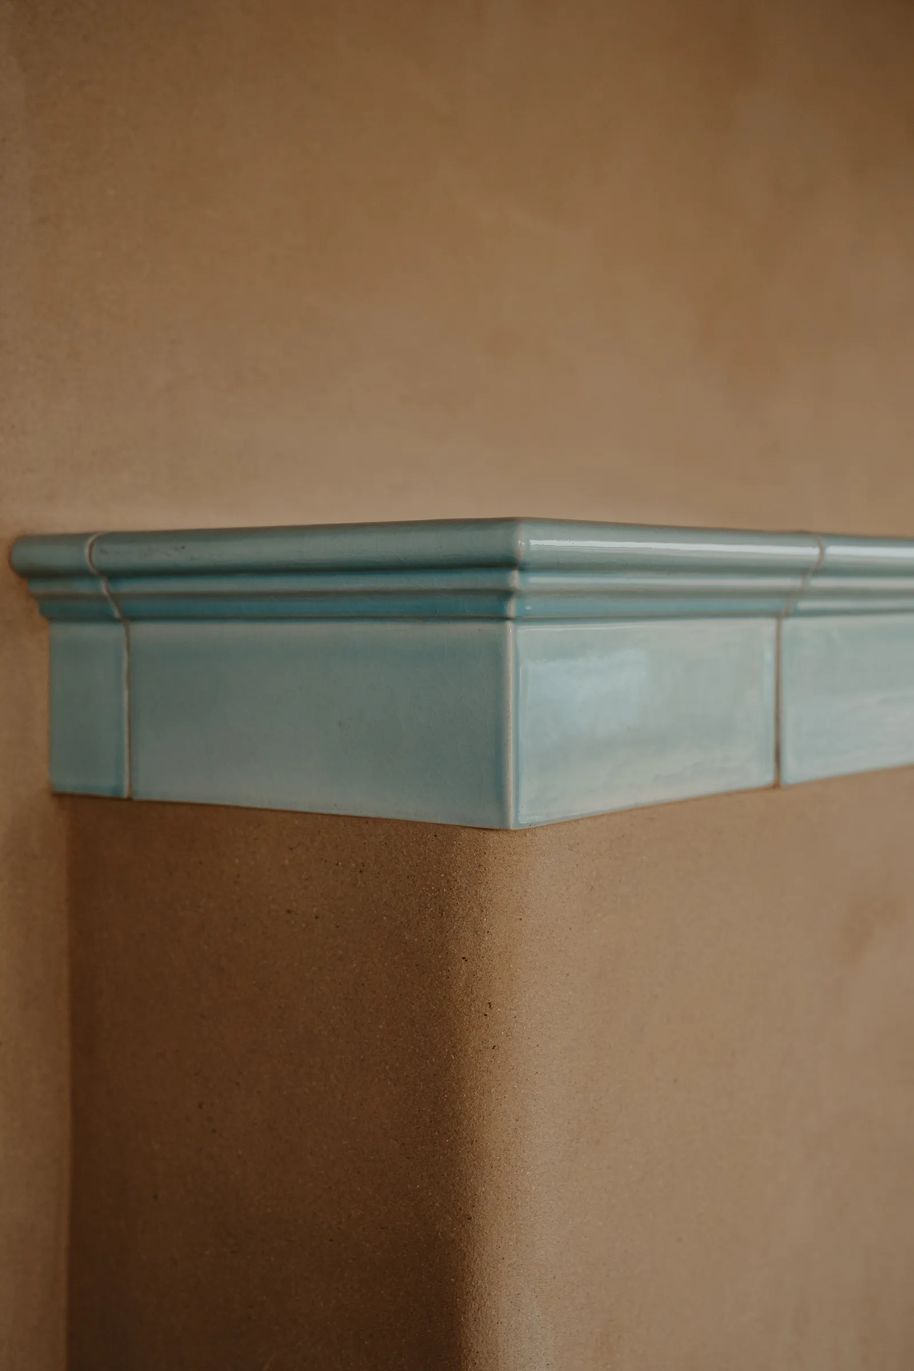
the stove needed to feel warm and inviting without pulling all the attention from the rest of the room. we chose a proven clay mix in an earthy dark brown, from clay dug near prague — a natural shade that sat well with its surroundings and let the turquoise tiles stand out. we didn't need to develop a new one.
the bathroom: look, function and budget
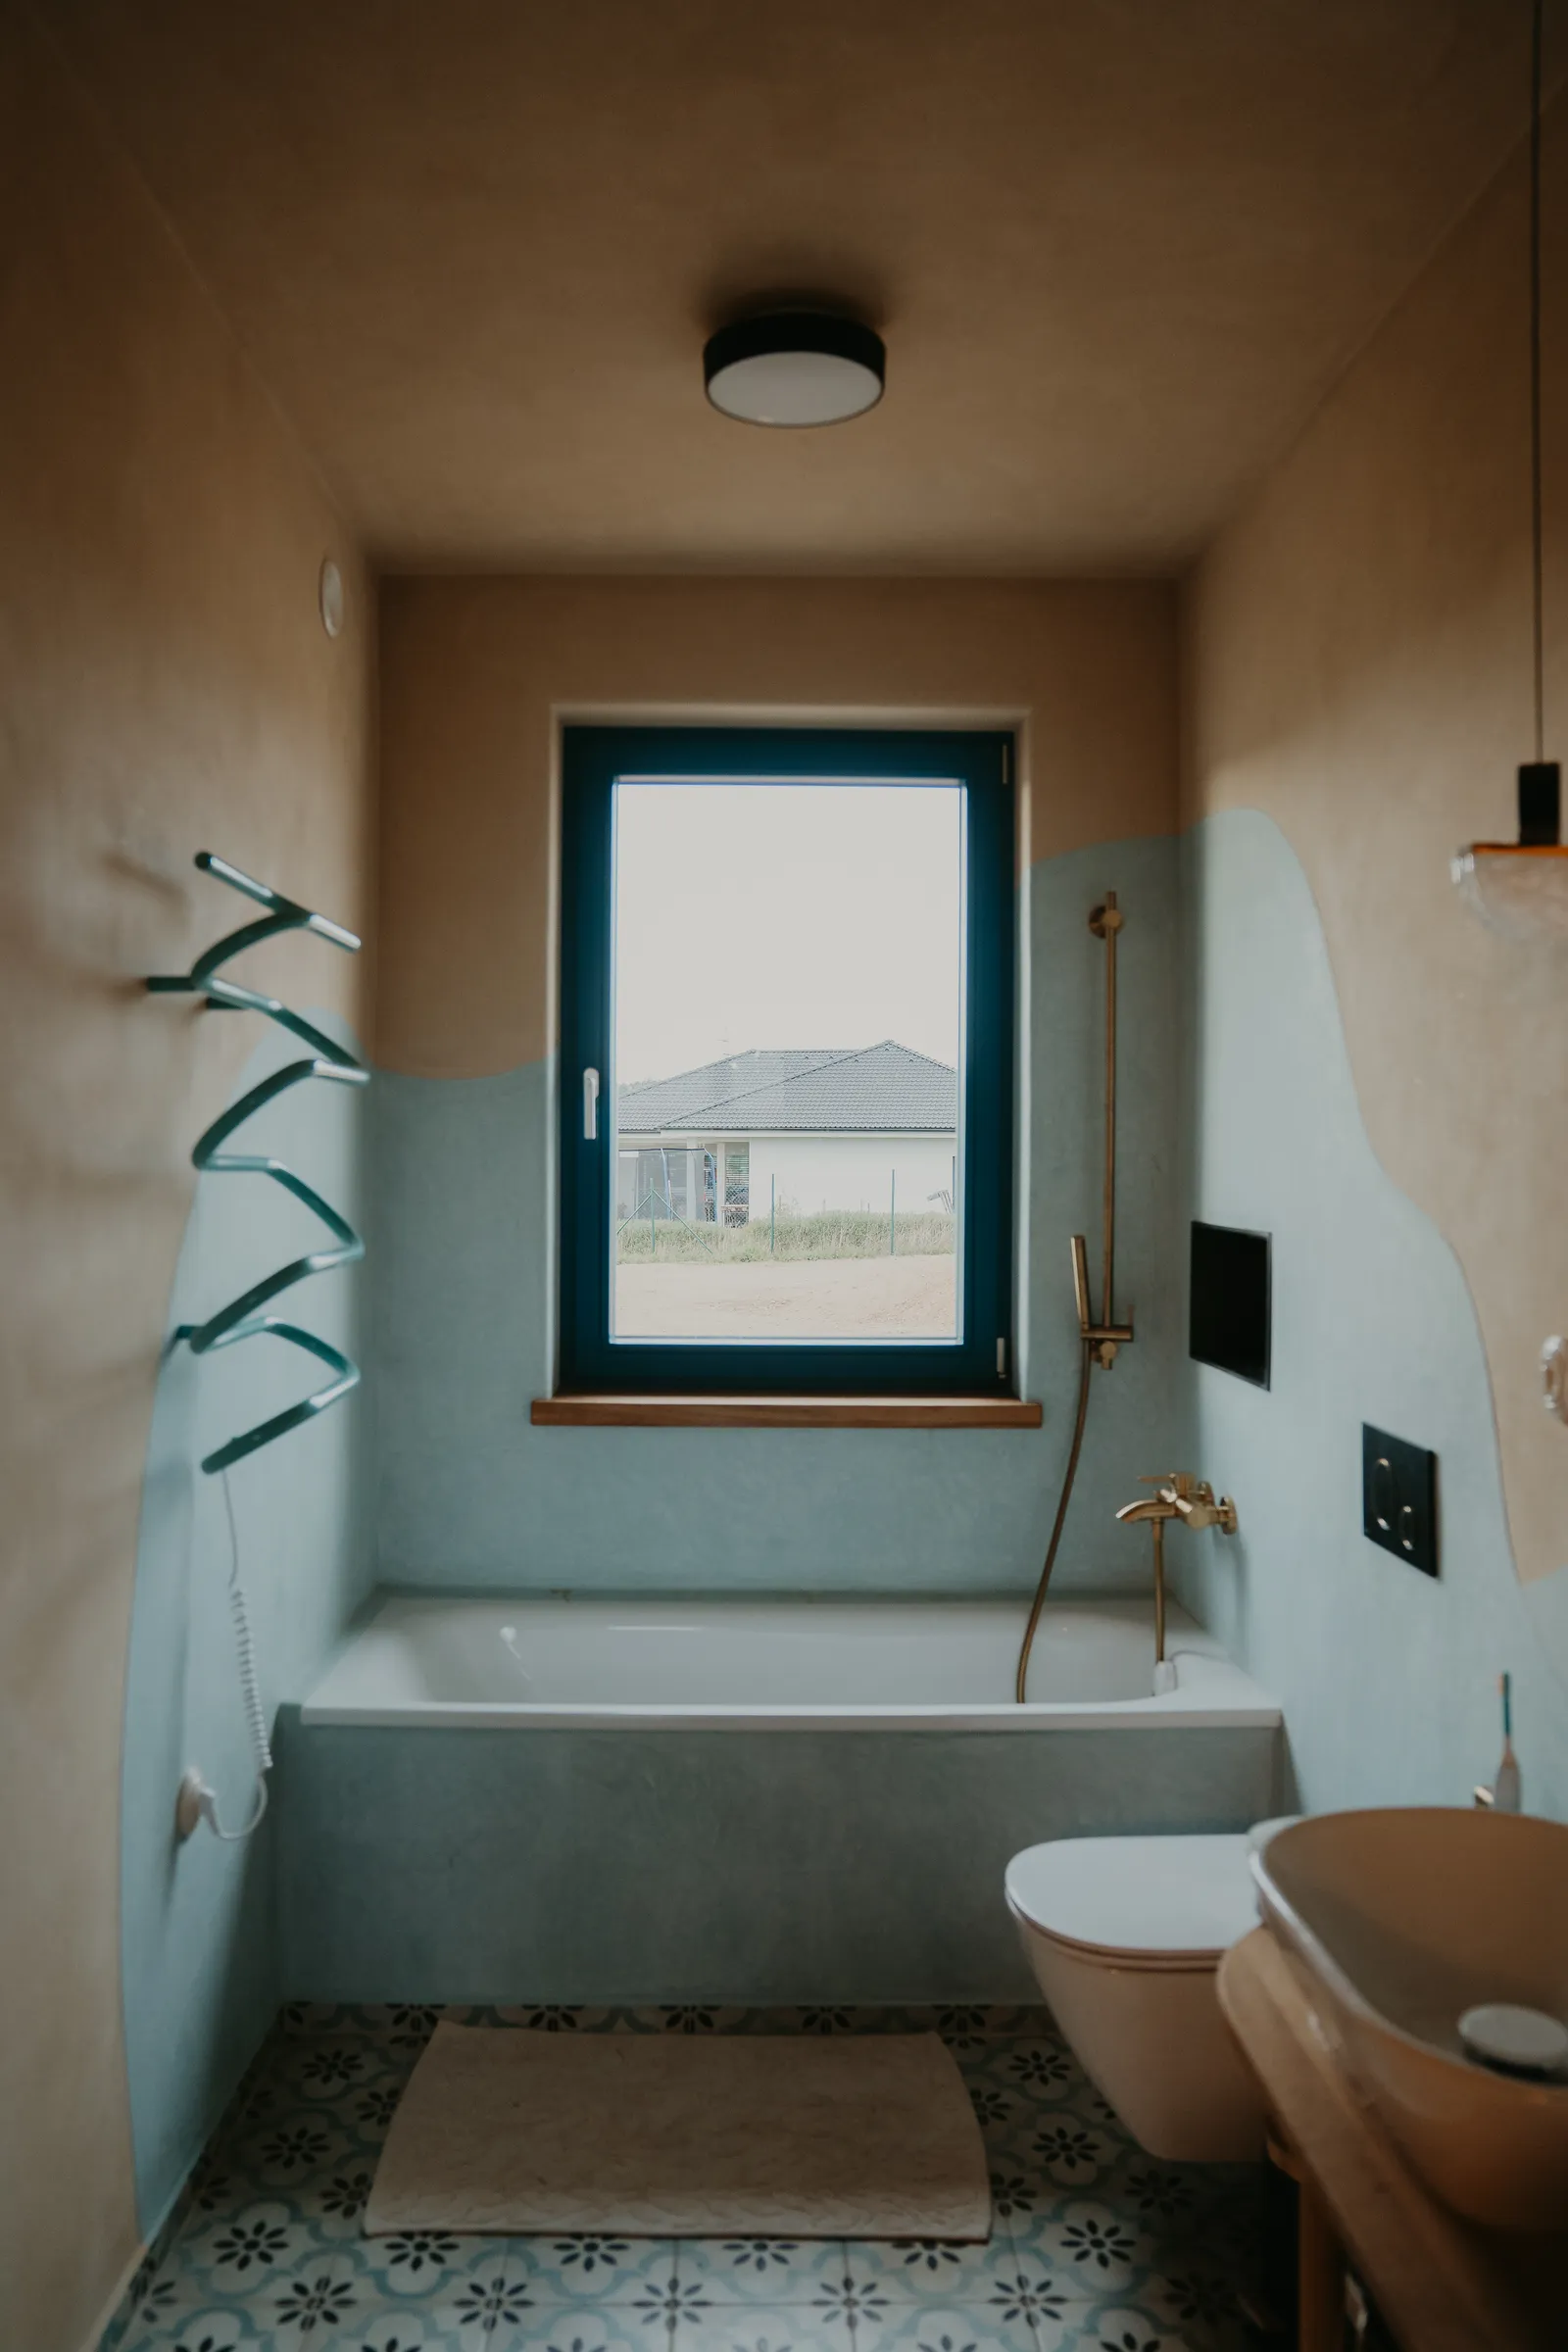
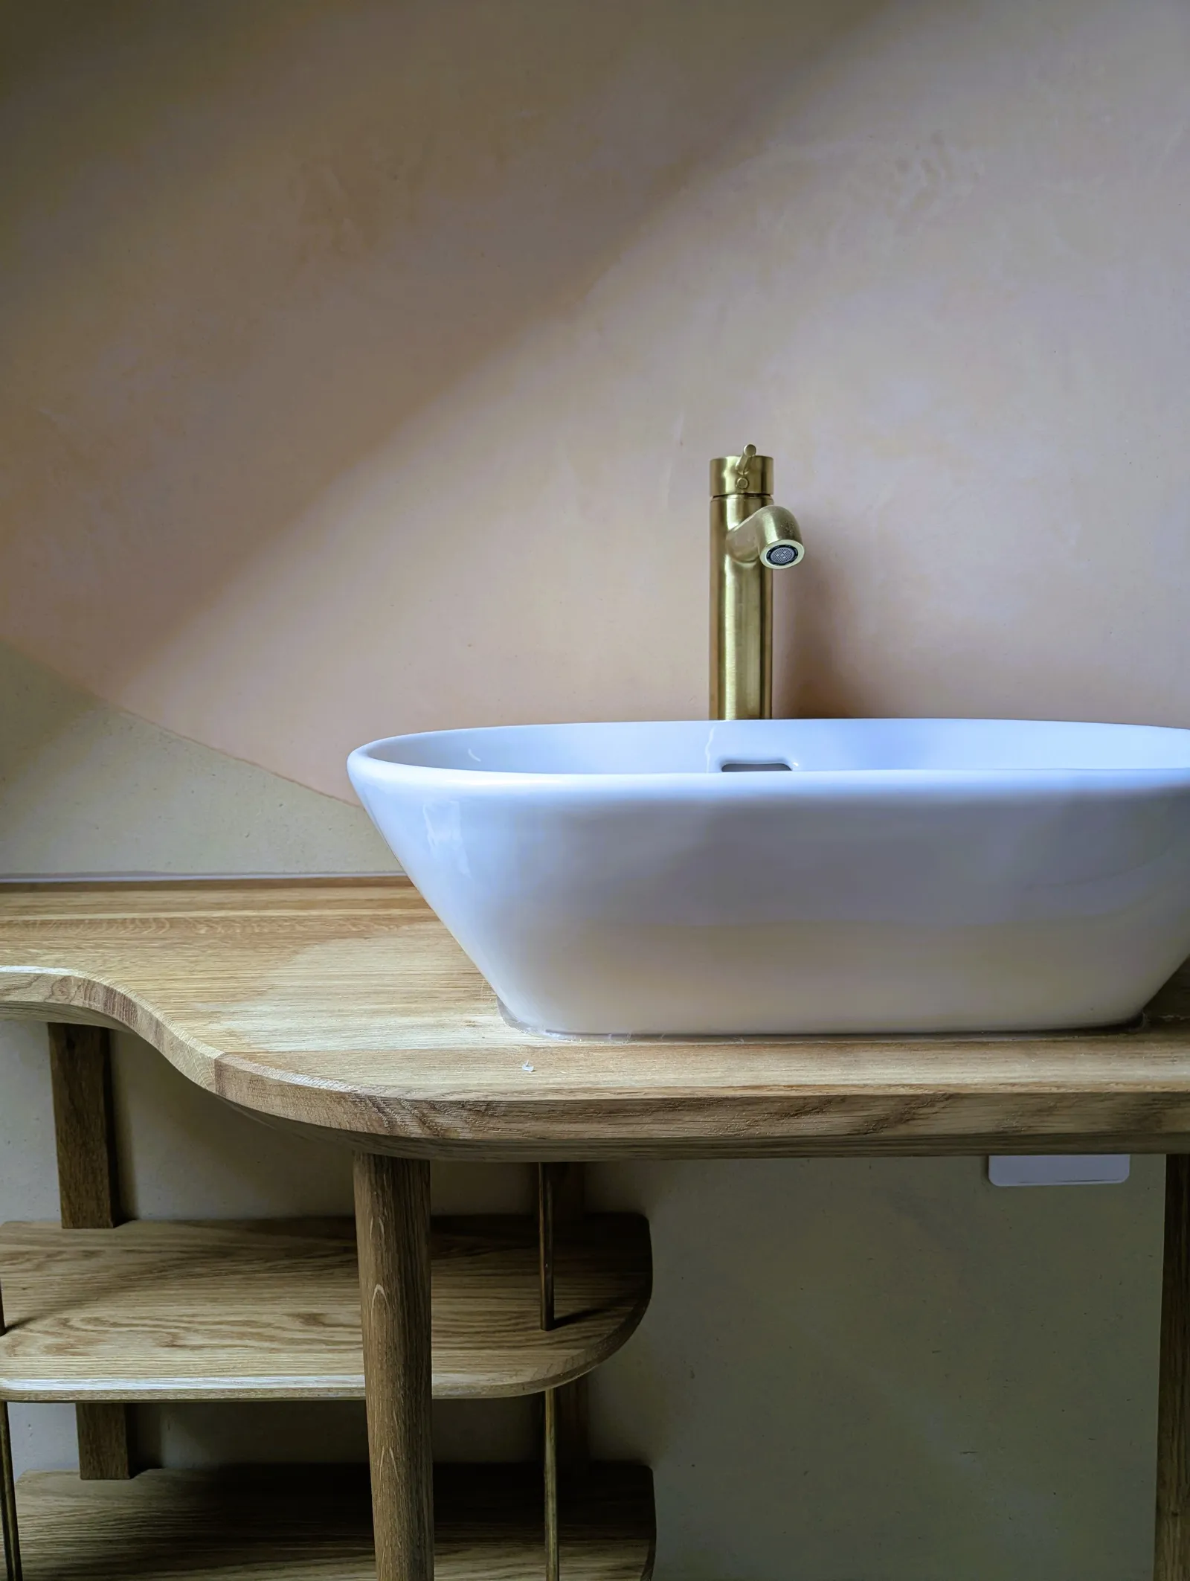
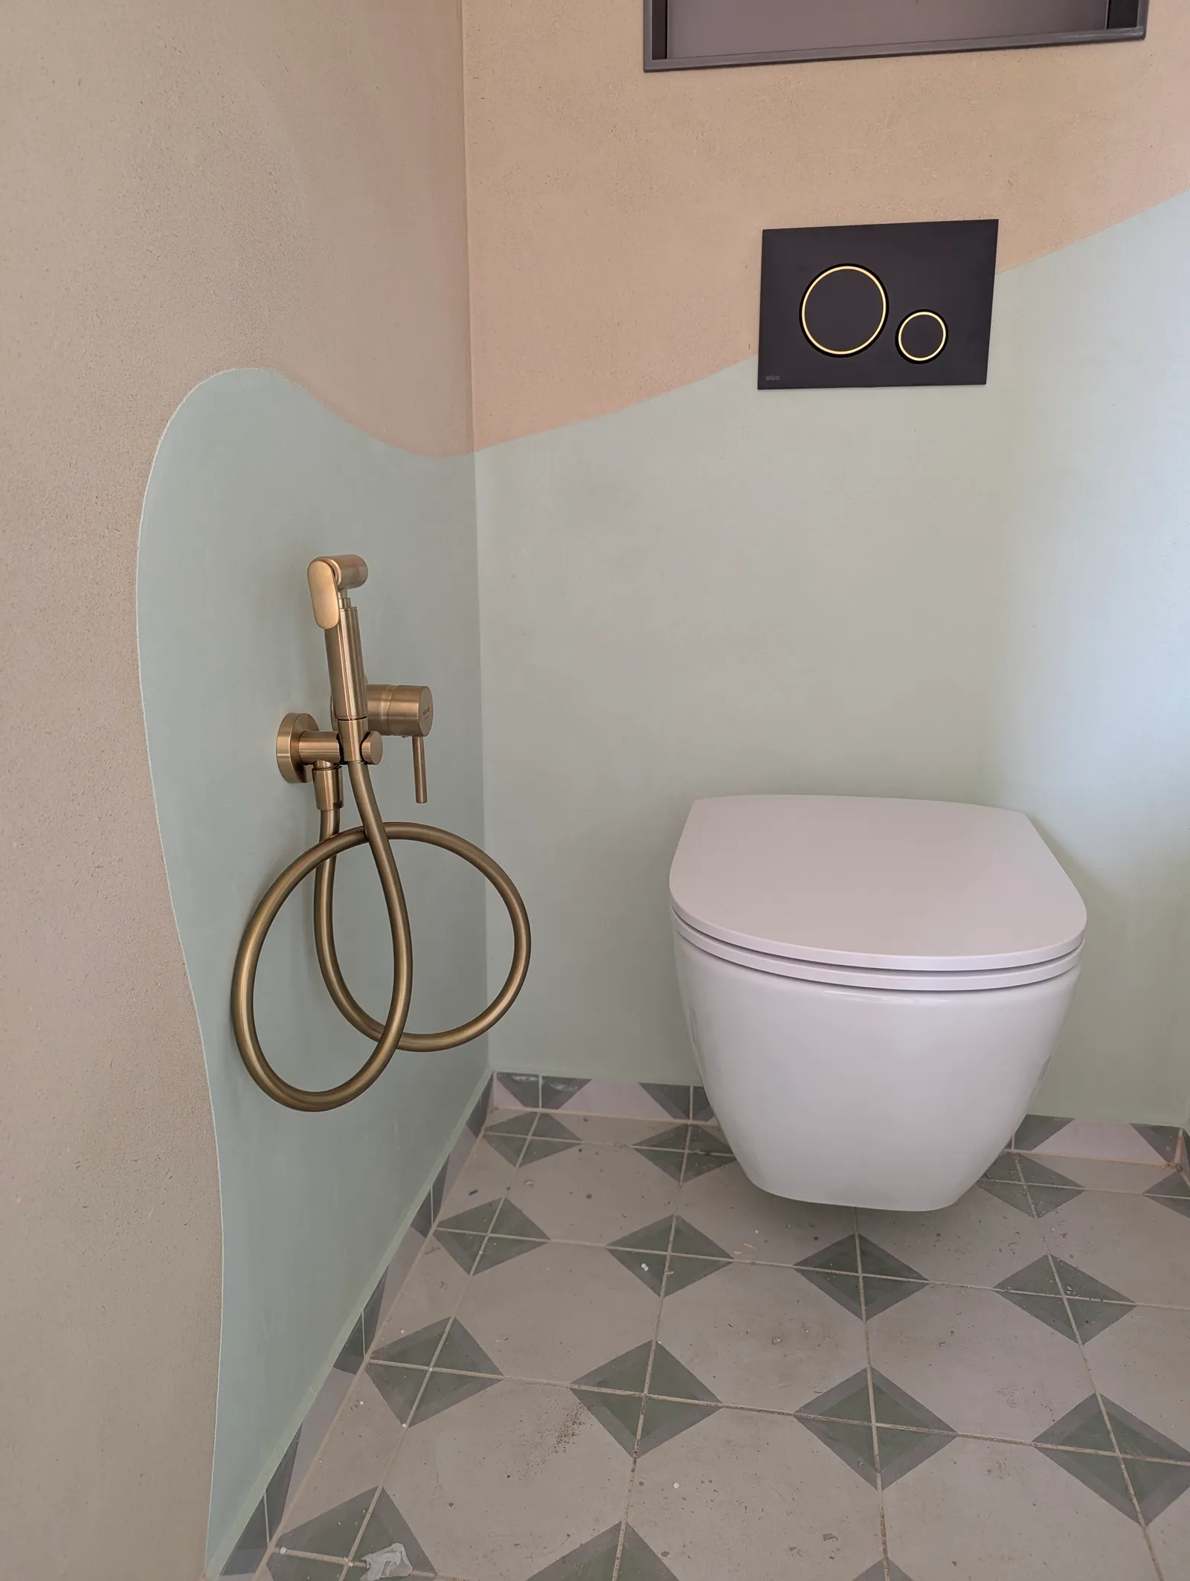
in the main bathroom, the light surfaces are the same clay plaster as the rest of the house. the blue surface around the tub, and anywhere heavier splashing was expected, is tadelakt — a moroccan lime stucco. behind the sinks is a japanese polished plaster in a very similar shade.
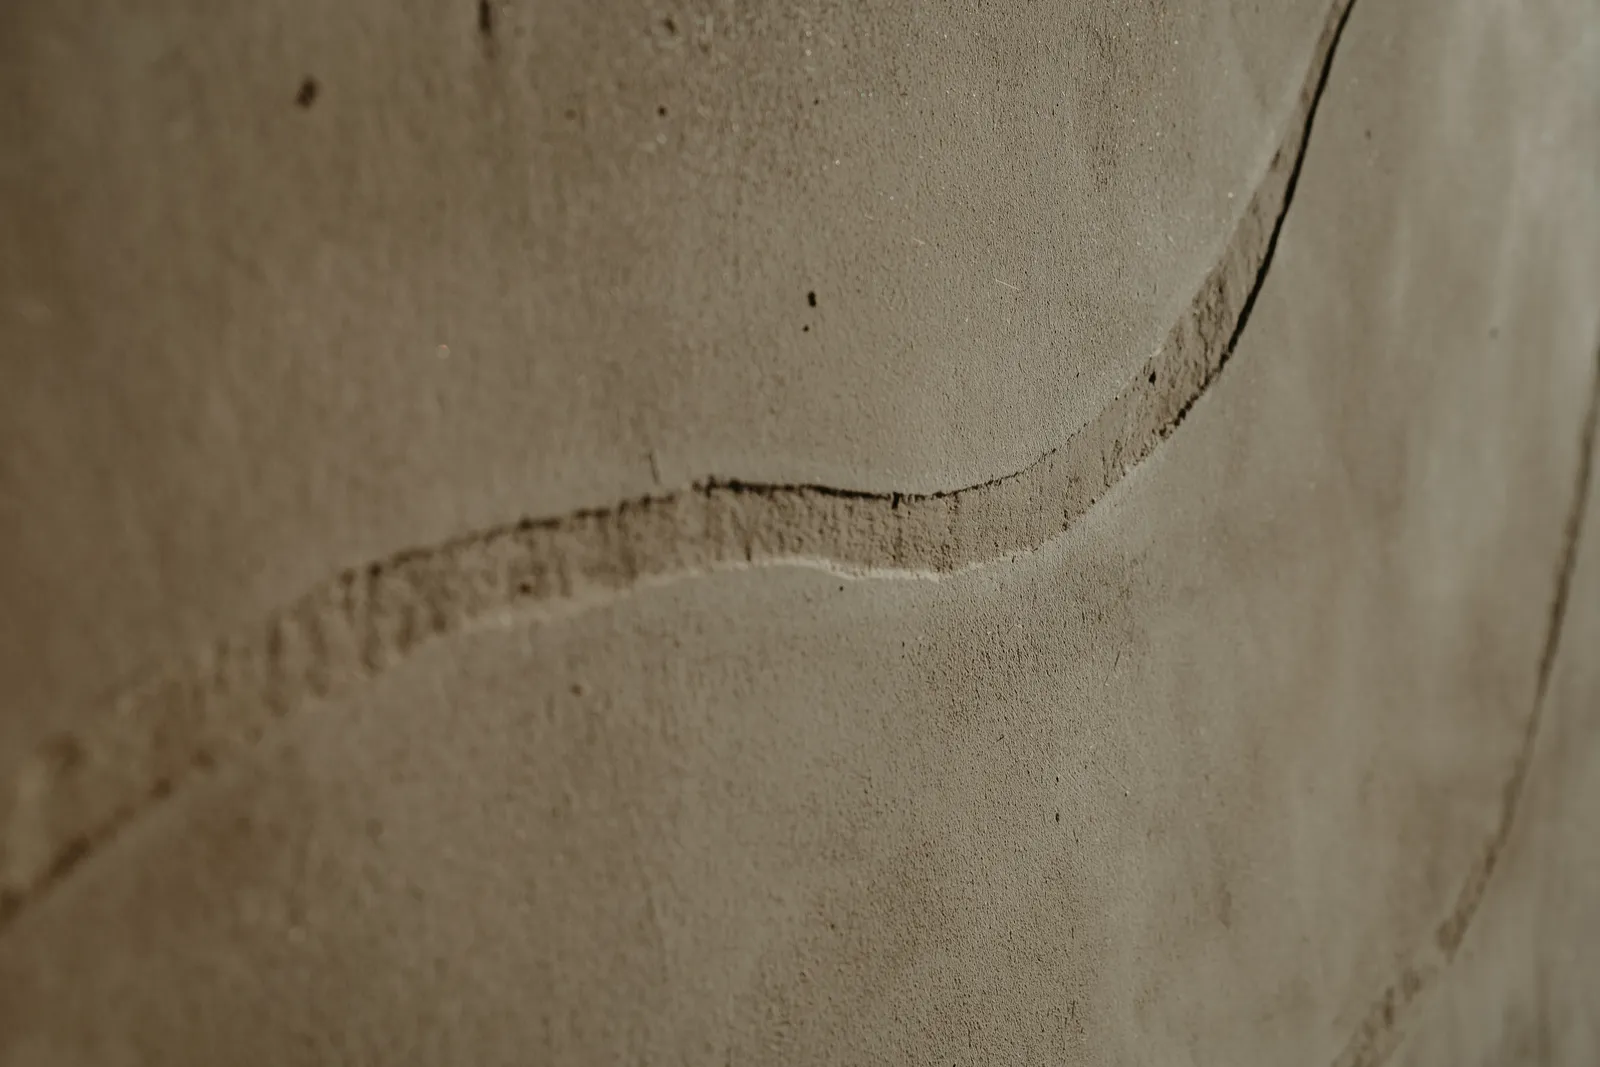
the mix of materials came down to water exposure and budget — on this project, tadelakt worked out roughly twice the price of the japanese surface, though that's not a fixed ratio in general. the colours followed the chosen tiling, and the wavy line between the light and blue surfaces was drawn by denisa around the planned layout of the fixtures, taps and the overall composition. we always work out the look and the function together.
we recommended a tiled skirting to protect the base of the walls in everyday use — the builders installed it, and we carried our surfaces up to meet it.
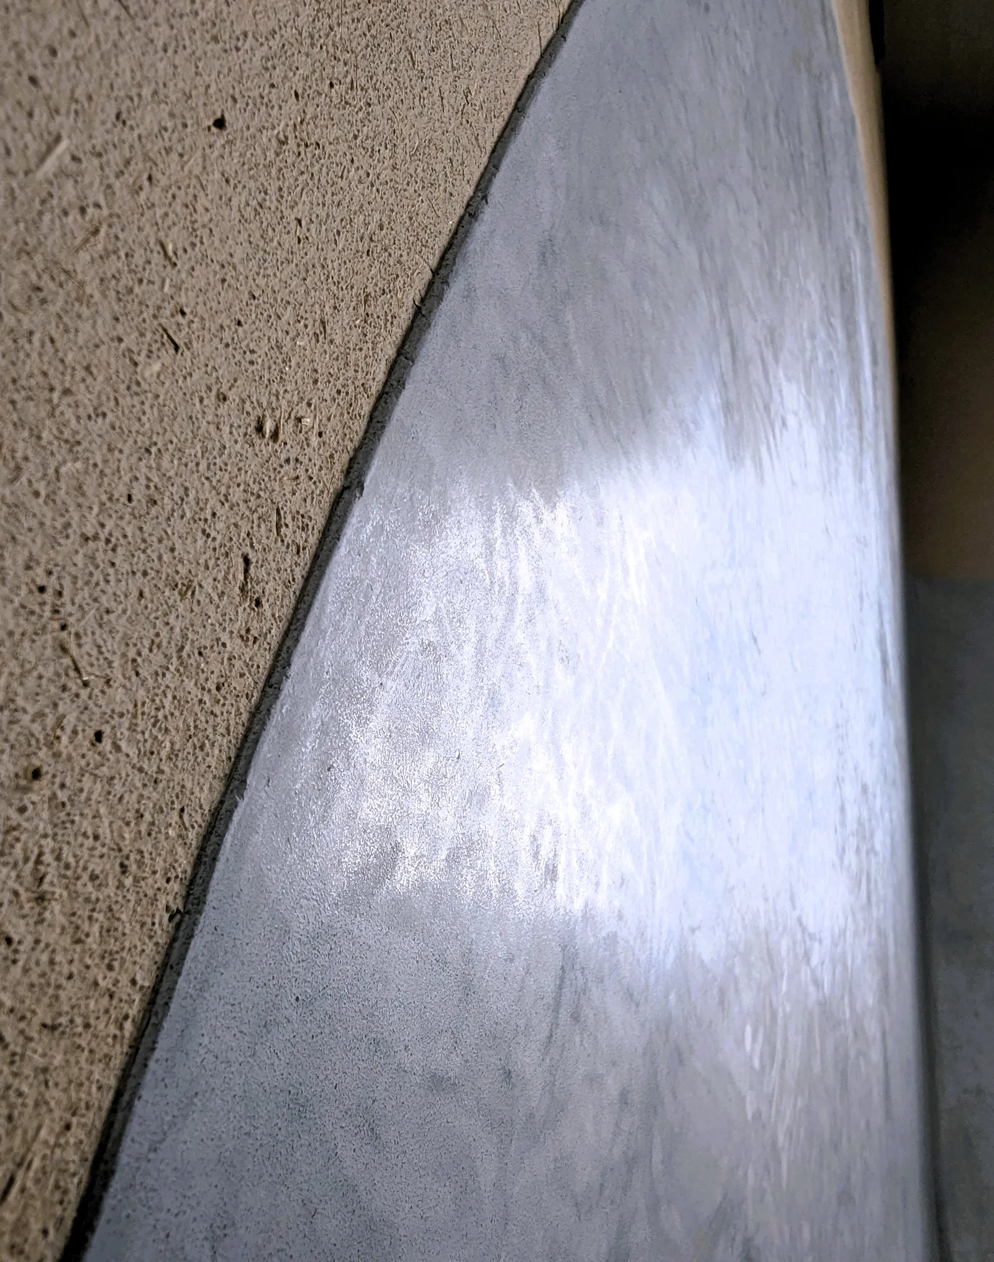
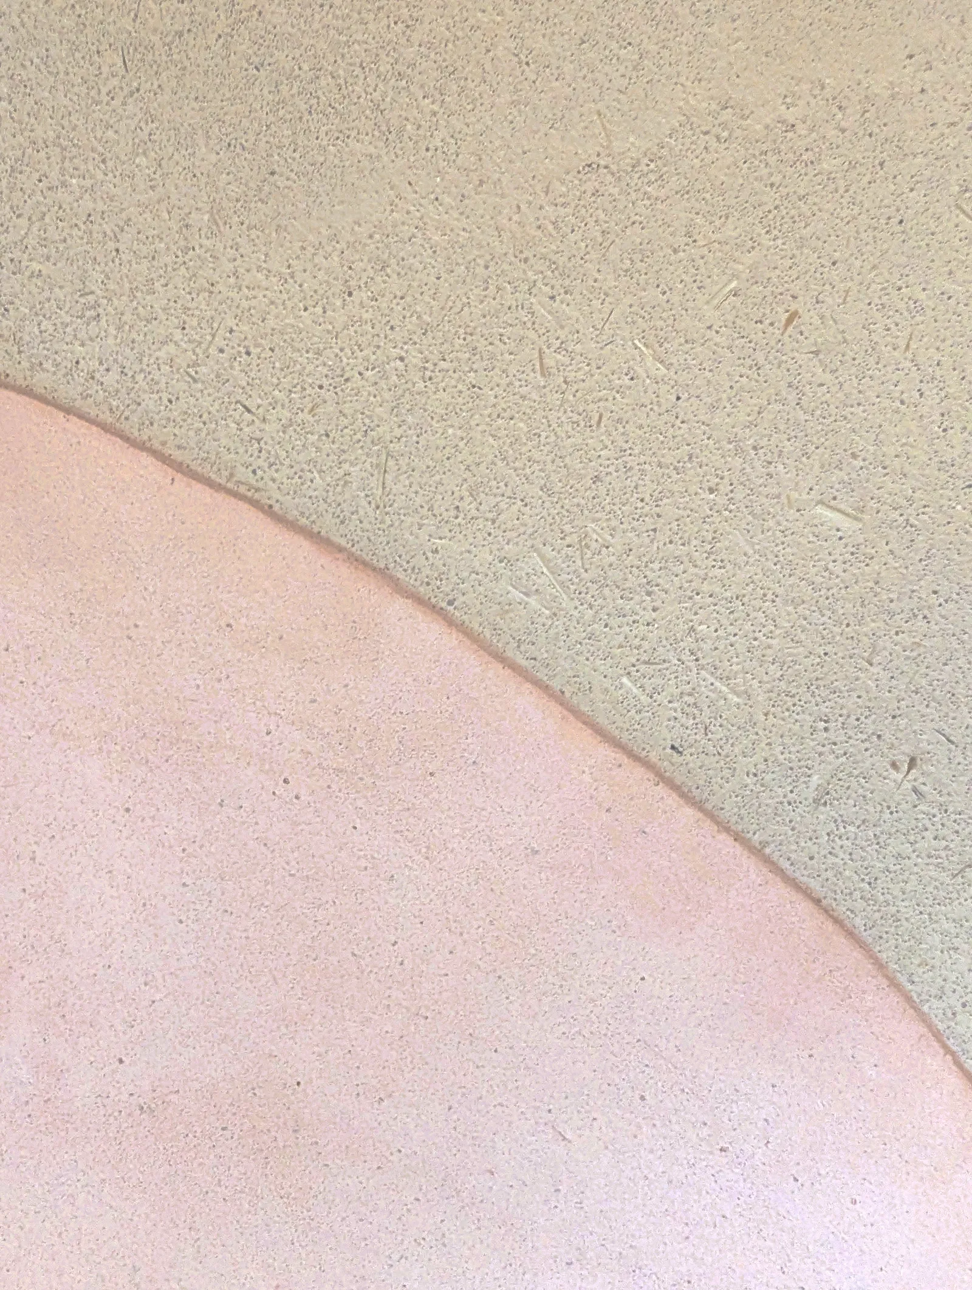
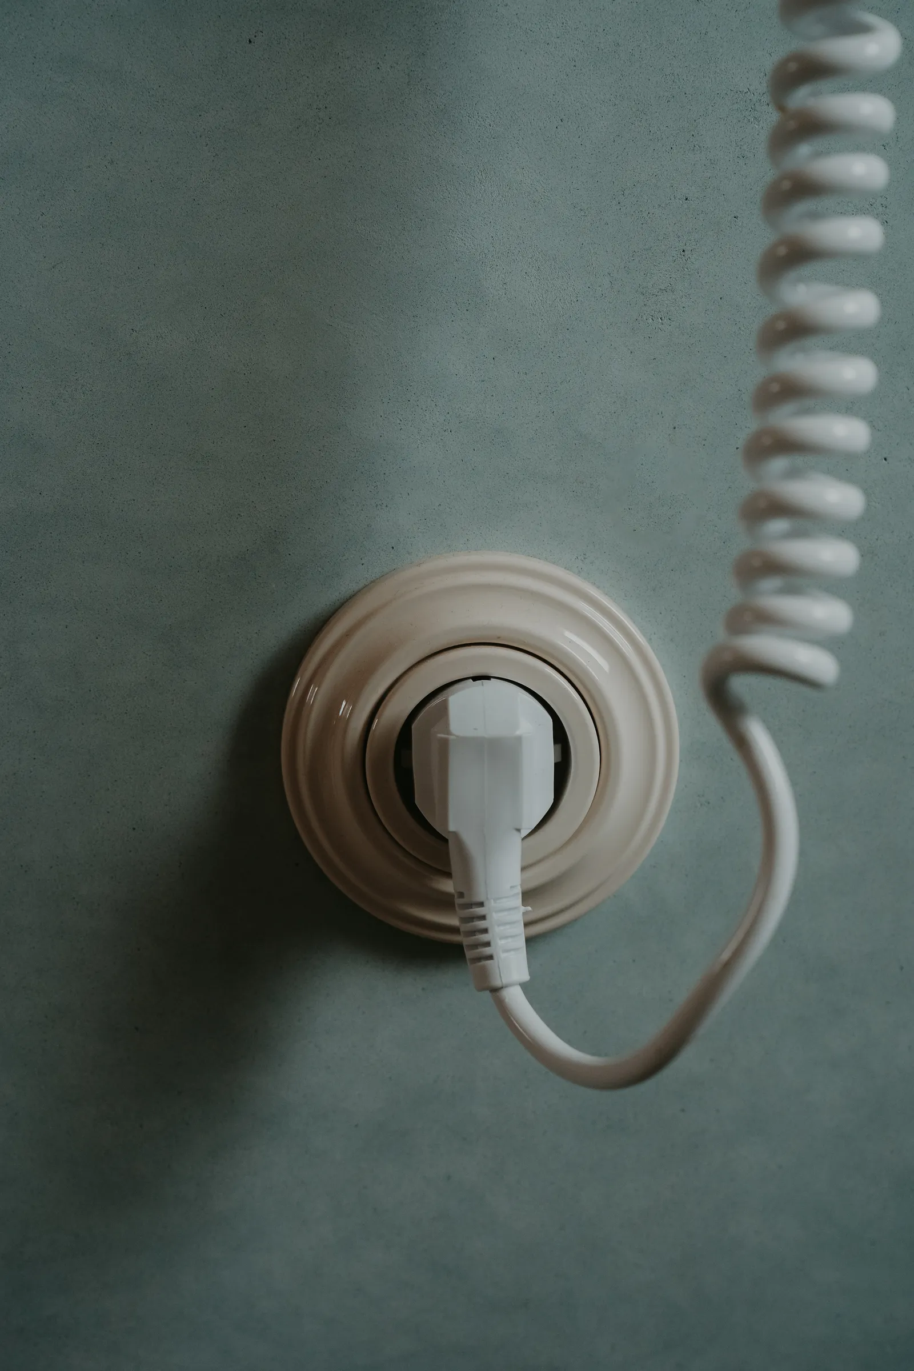
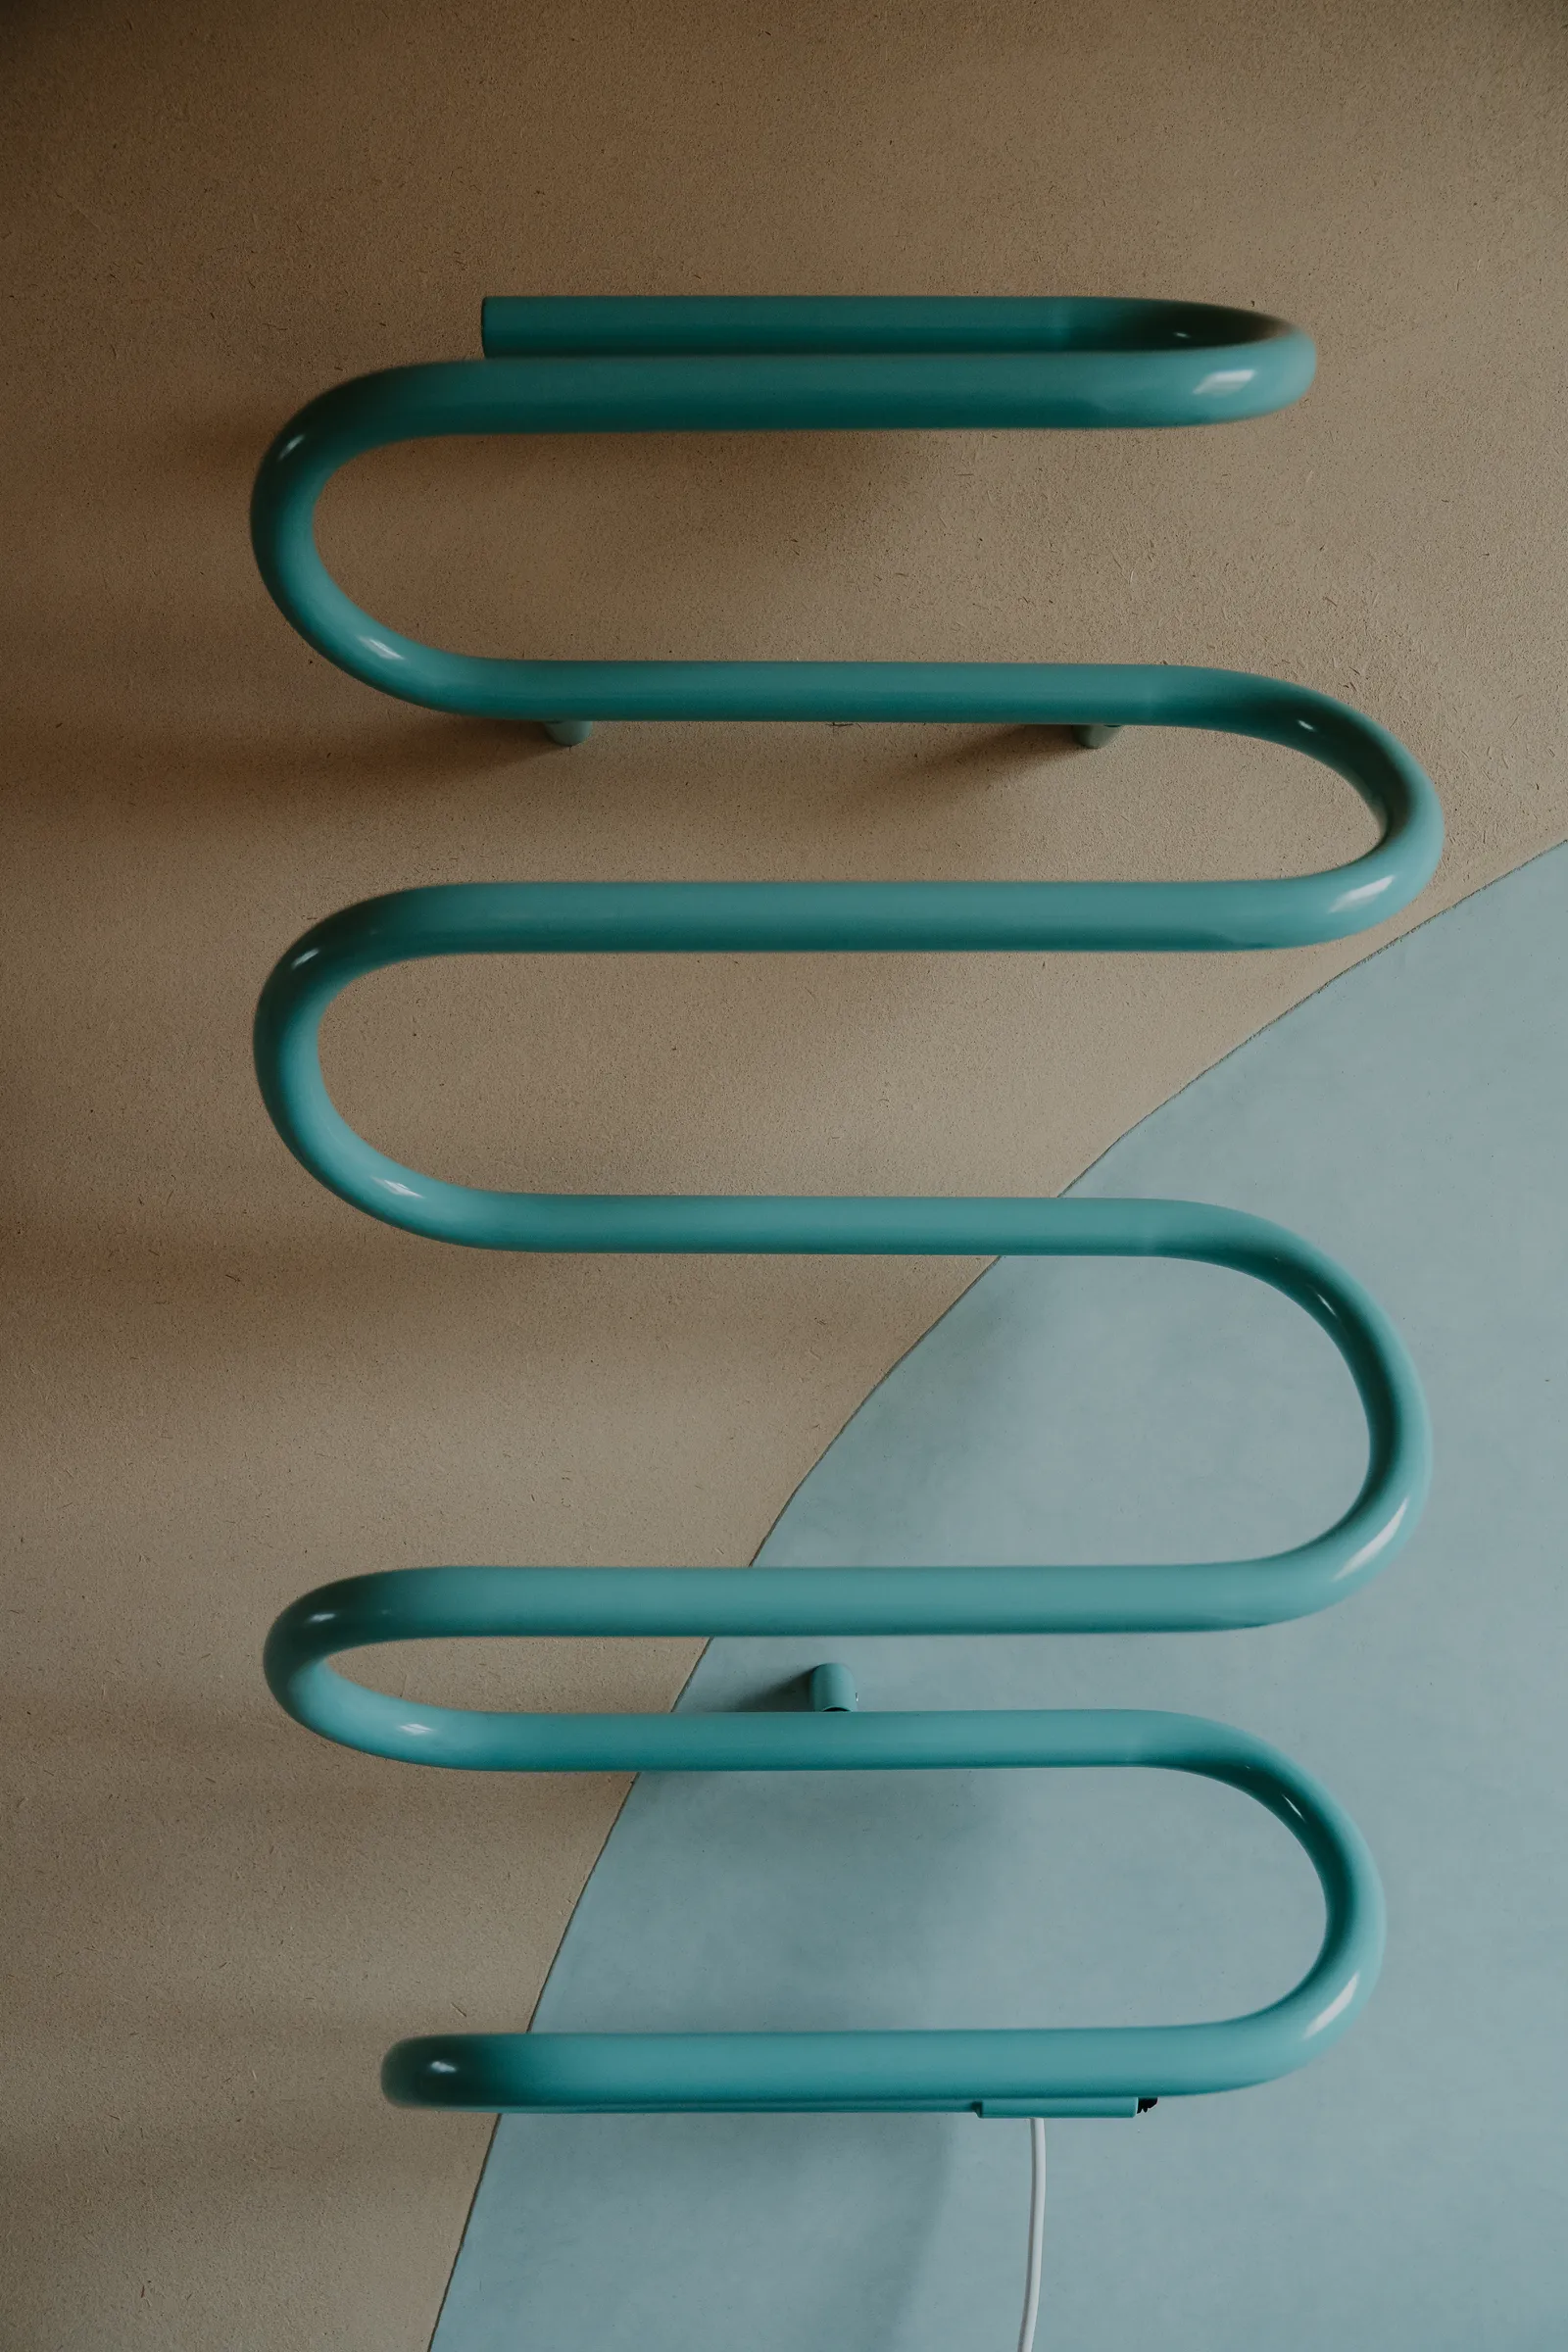
two more bathrooms in the house — the upper bathroom, and the wc with its japanese polished plaster — shown here without further description:
original decorations
the client's original idea involved far more decorations than we ended up making — the interior already had plenty of strong elements. part of the design work was deciding where a decoration earns its place, and where it's better to leave things calm.
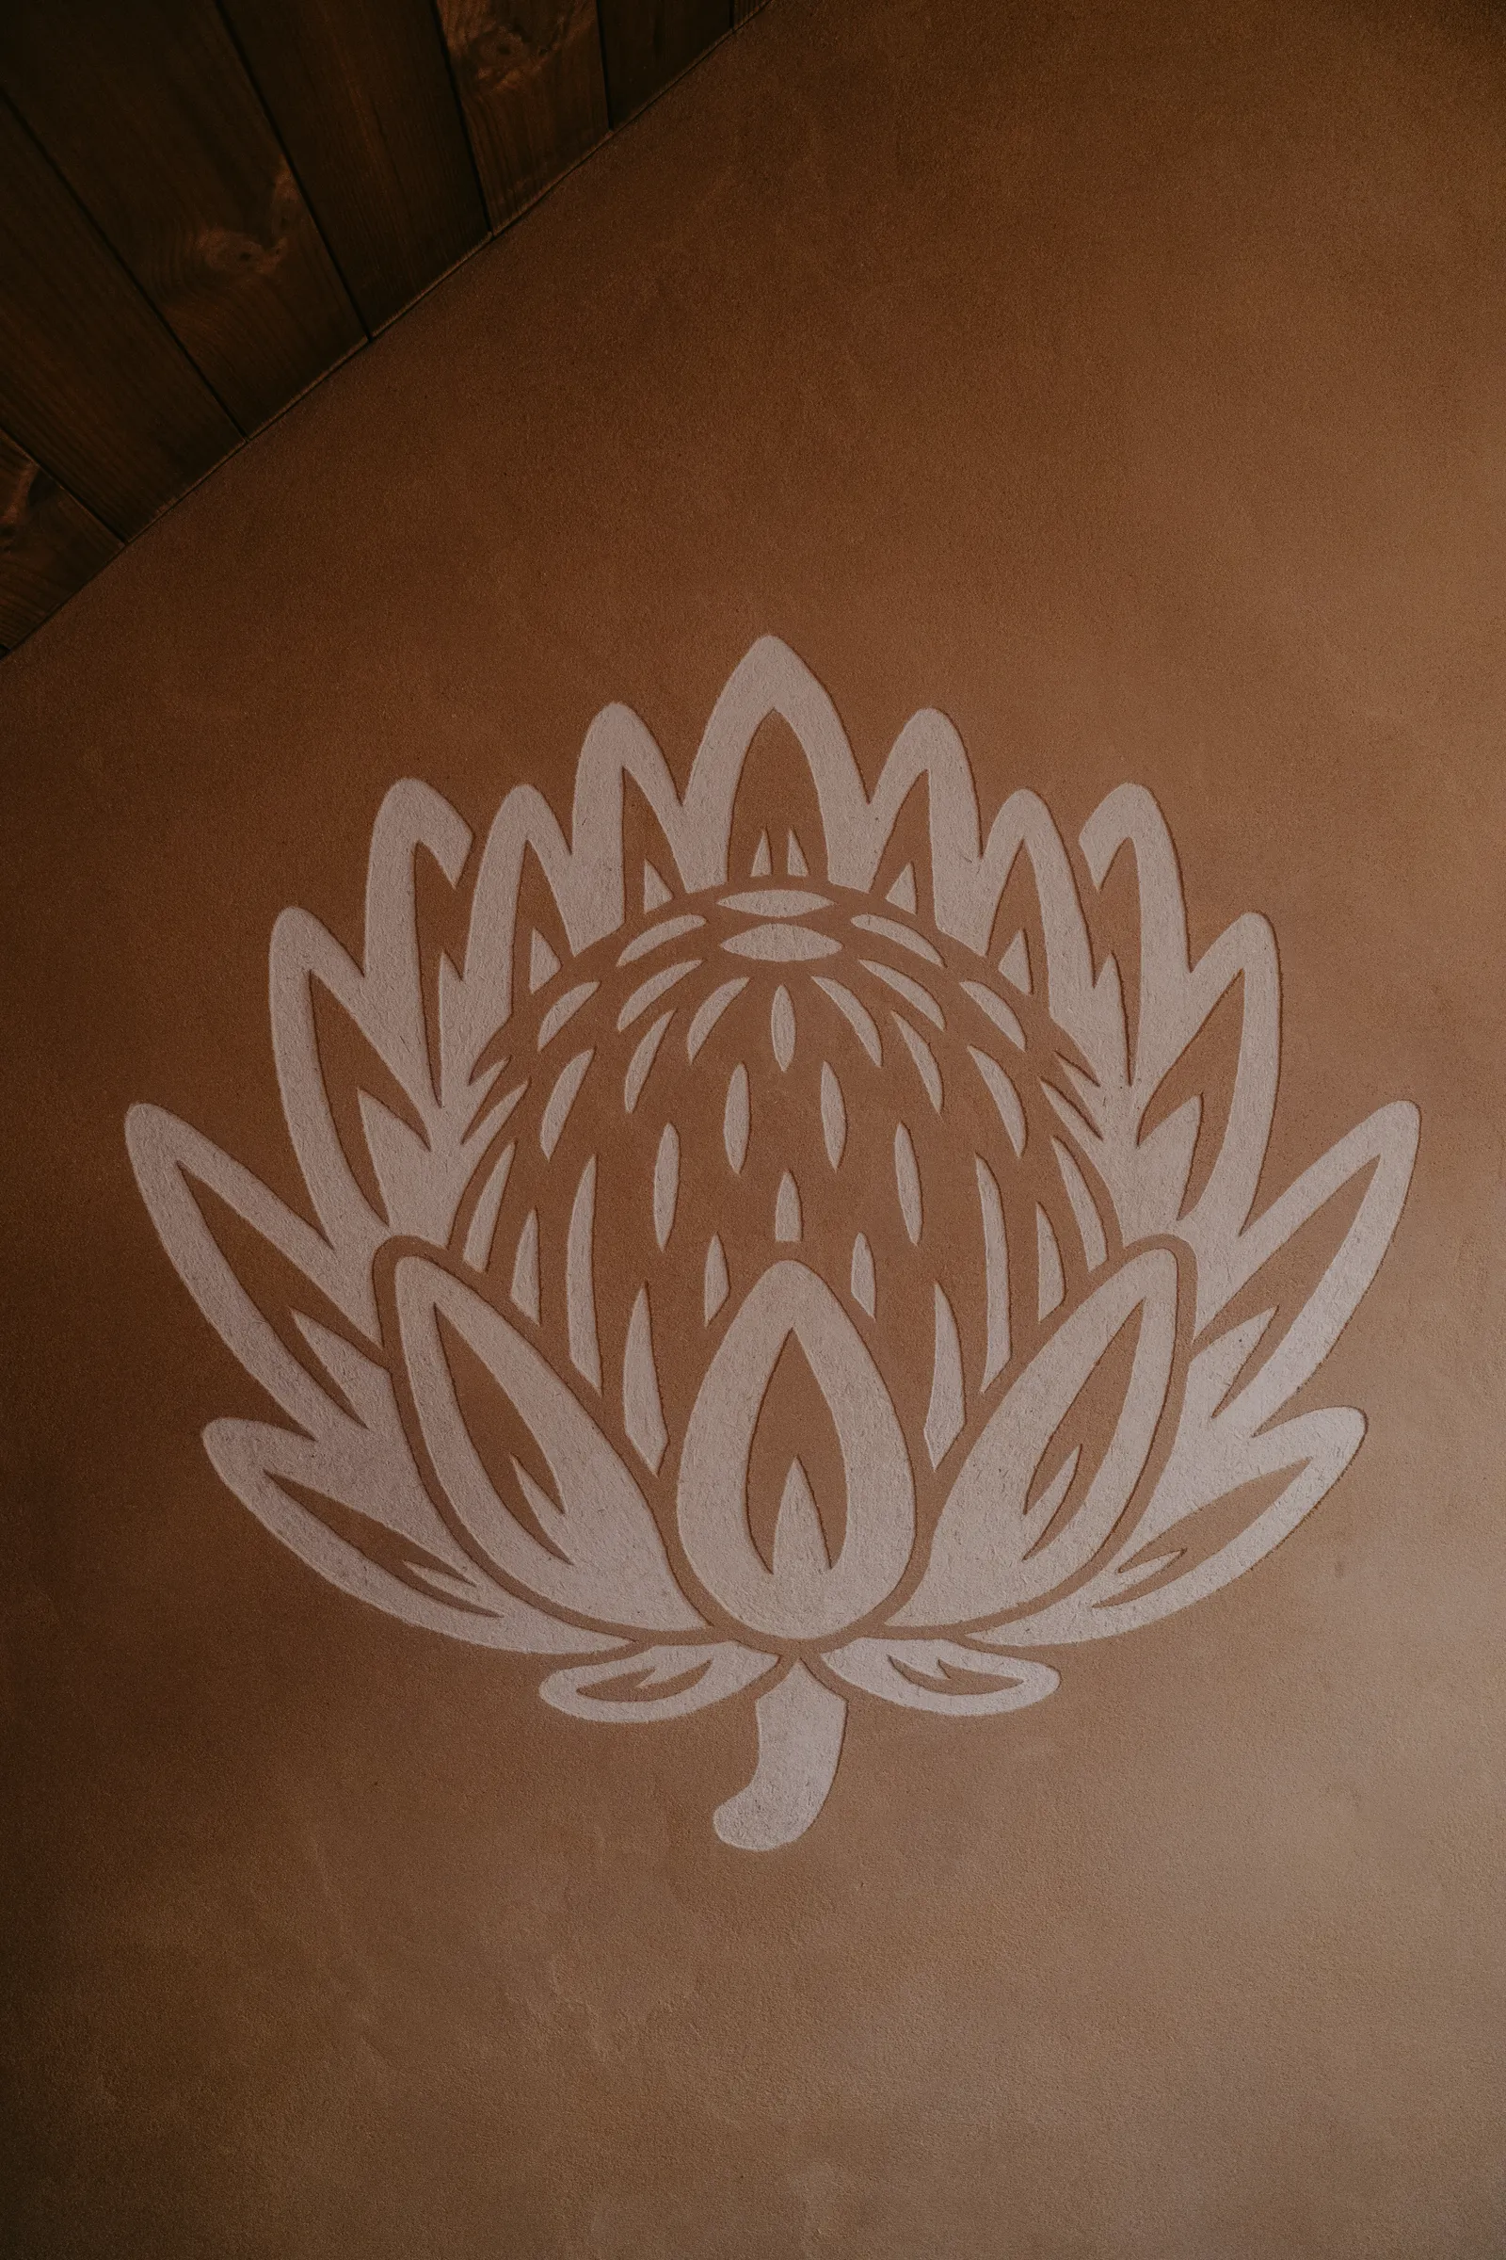
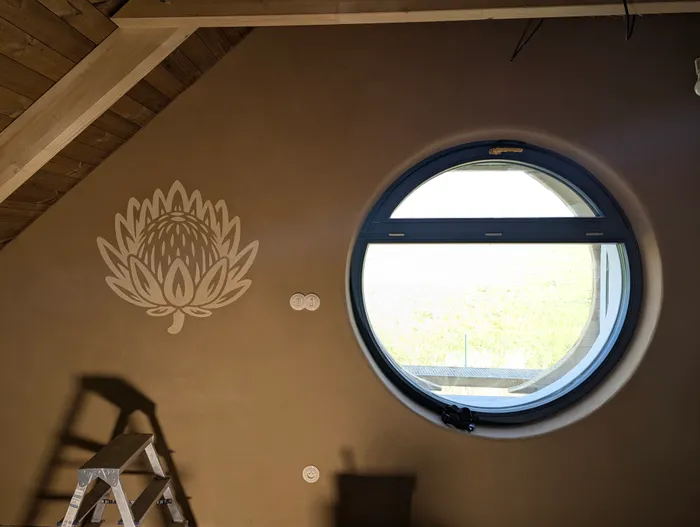
protea
the client asked for this flower herself. denisa drew an original design for it, made workable as a two-colour sgraffito.
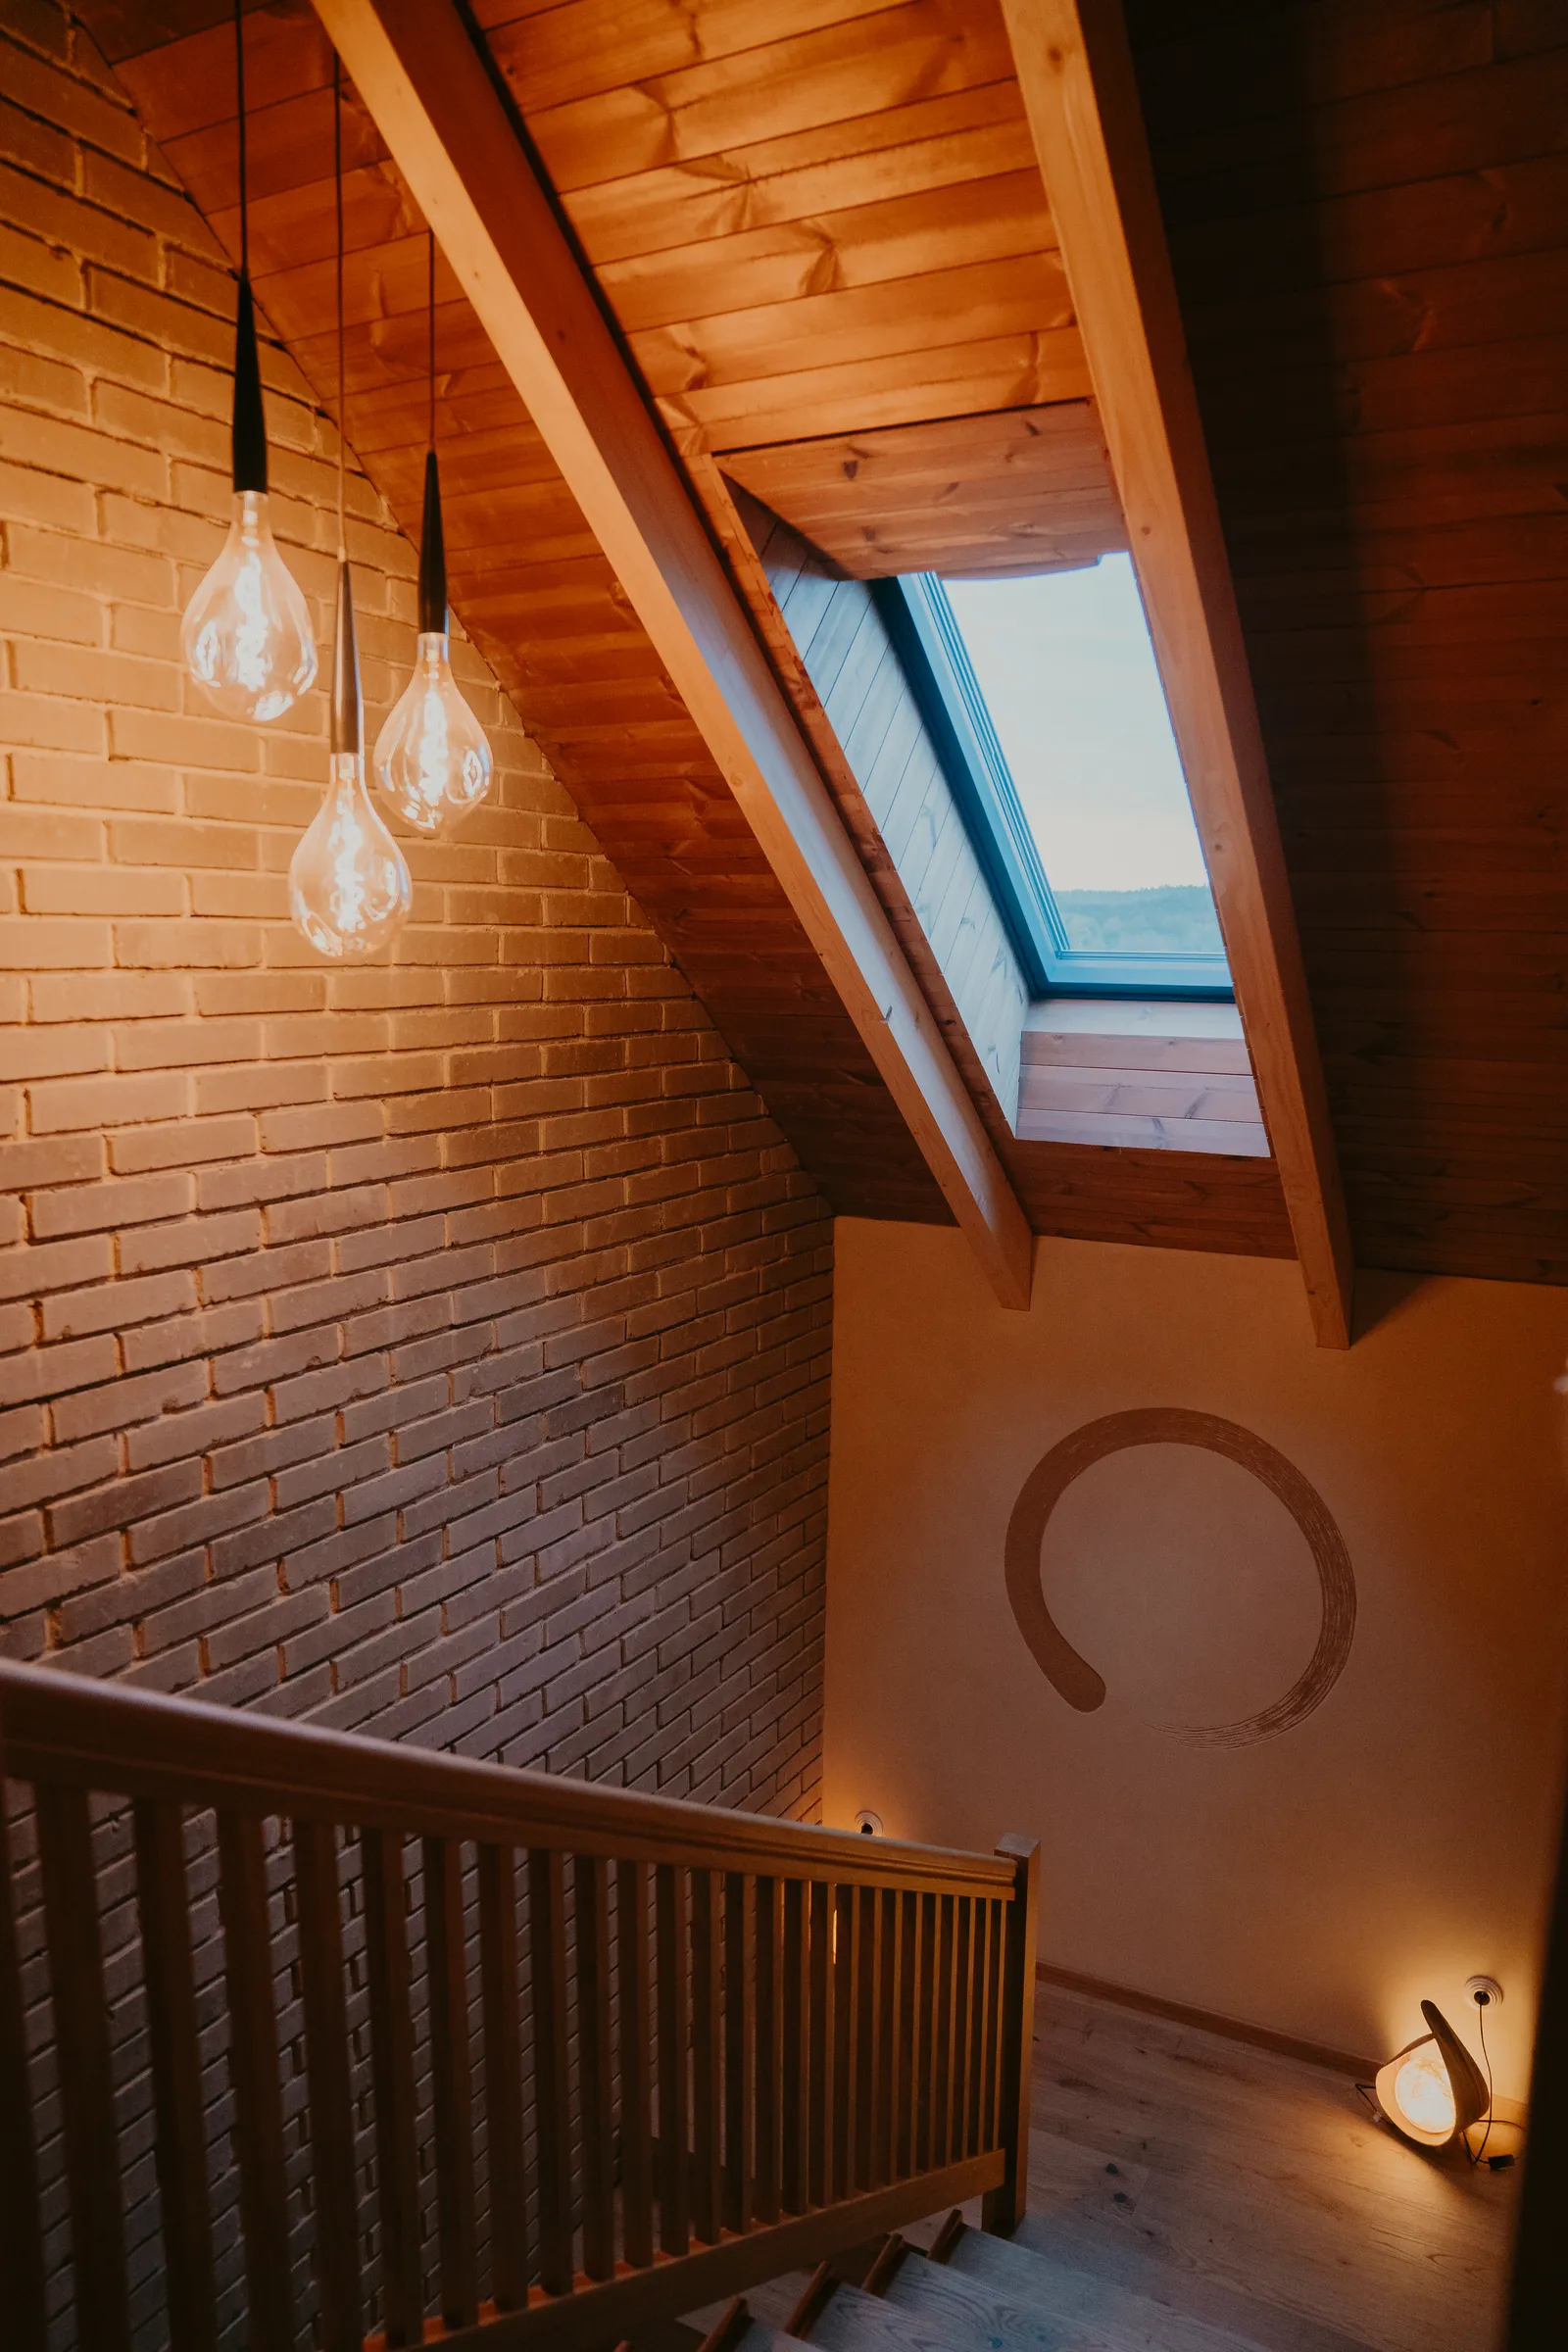
ensō on the stairs
the spot between the floors was chosen before the motif was. while searching for ideas, the client came across the ensō symbol — the challenge was carrying the character of a single calligraphic brushstroke into sgraffito. the first time she saw the finished decoration, she stopped on the stairs, moved.
quiet waves
a recurring motif of denisa's own, linking different spots around the house while staying in the background — meant to be a small discovery, the kind you might only notice on the fifth look.
a fourth motif, symbols tied to the client's sons, drew on her own tattoos and their personal meaning. since it wasn't yet settled how the rooms upstairs would be divided between them, we placed it in the shared kitchen space instead.
what the finished photos don't show
our work on this house added up to roughly two months for two people — a rough sense of the total effort, not a tidy continuous schedule.
tadelakt calls for a properly prepared base, applying the mix, repeated smoothing across several stages as it sets, polishing with a stone, and finally working in soap. it's work that runs on experience and reading the material — on a project this size, we always had two people on the tadelakt.
considering something similar?
get in touch, whether you're only weighing up if natural materials are right for your space, or you already have a design and need it realized. the earlier we're involved, the more we can think through together — though natural surfaces can just as well finish off a home that's already built.